King City Luxury Homes

King City is one of the most prestigious estate communities in the Greater Toronto Area. Located in York Region, this exclusive enclave is known for expansive properties, private gated estates, and luxury country living just north of Toronto.

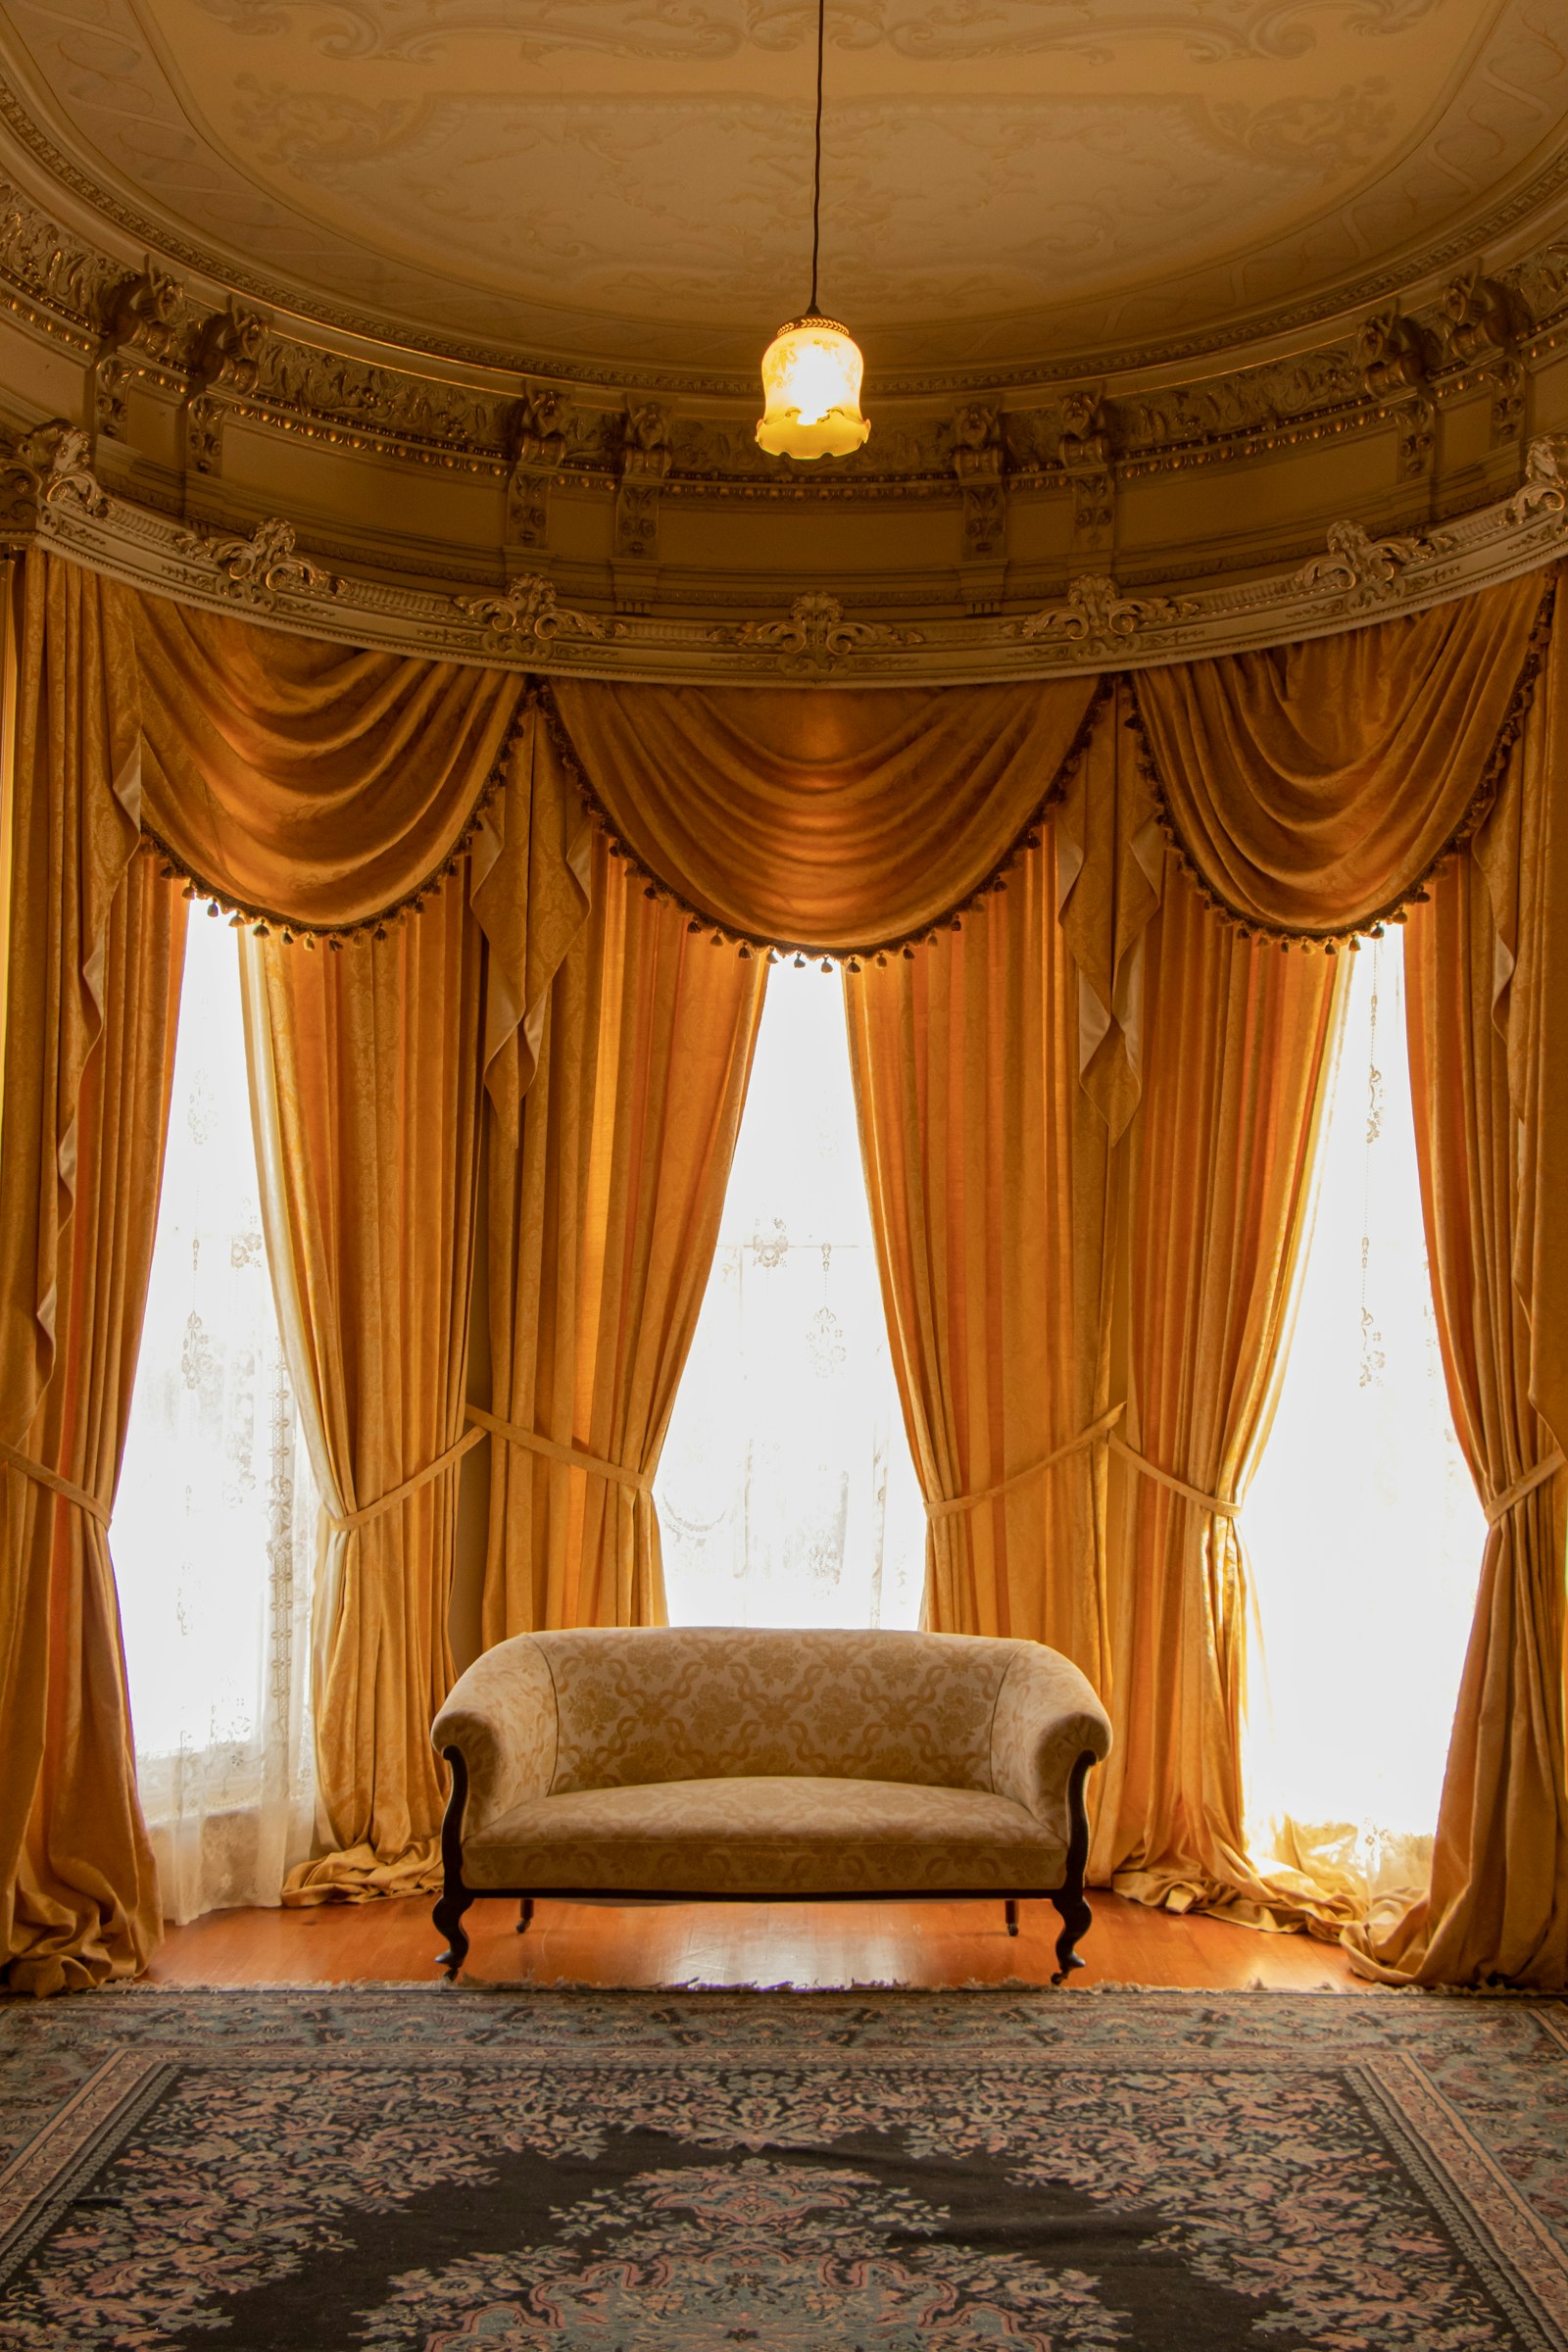
Luxury homes in King City include grand custom-built mansions, equestrian estates, modern architectural residences, and executive homes on sprawling lots. Many properties feature private gates, resort-style pools, outdoor entertainment spaces, tennis courts, and beautifully landscaped grounds offering exceptional privacy.

King City attracts executives, entrepreneurs, and professional athletes seeking tranquility without sacrificing convenience. The area provides access to prestigious private schools, golf clubs, conservation areas, and quick connectivity to Highway 400 for commuting into Toronto.

With limited estate inventory, strong buyer demand, and large land parcels, King City continues to command premium property values and long-term appreciation in the luxury real estate market.


Map search hidden while editing

King City Luxury Homes

Explore King City luxury homes, estate mansions & custom residences in one of York Region’s most prestigious communities. Call +1-905-334-9000.
Forgot password Extend Verify Contact
1-12/32
  • 76 Scotch Valley Drive in King: King City House for sale : MLS®# N13442706

    76 Scotch Valley Drive King City King L7B 1L9
    Main Photo: 76 Scotch Valley Drive in King: King City House for sale : MLS®# N13442706
    $11,450,000
    Residential Freehold
    Status:
    Active
    MLS® Num:
    N13442706
    Bedrooms:
    7
    Bathrooms:
    8
    Welcome to 76 Scotch Valley Drive, a truly exceptional estate nestled on one of the most coveted streets in prestigious Fairfield Estates. Set on arguably the finest lot in the neighbourhood, this remarkable residence offers an unparalleled blend of luxury, privacy, and resort-style living. Surrounded by mature trees and professionally landscaped grounds, the property showcases breathtaking outdoor spaces designed for both grand-scale entertaining and everyday enjoyment.Inside, discover an elegant and meticulously maintained home featuring spacious principal rooms, refined finishes, and timeless craftsmanship throughout. Expansive windows capture picturesque views of the estate-like setting, filling the home with natural light. The thoughtfully designed layout offers the perfect balance of sophistication and comfort, ideal for growing families and discerning buyers alike.The spectacular backyard is a private oasis, complete with extensive landscaping, manicured gardens, and exceptional outdoor living spaces that rival the finest luxury retreats. Situated in one of the GTA's most prestigious communities, this rare offering provides the ultimate combination of exclusivity, tranquility, and convenience, just minutes from top-rated schools, golf courses, shopping, dining, and major transportation routes.A once-in-a-generation opportunity to own one of Fairfield Estates' most distinguished properties. Luxury living at its finest. More details
    Listed by ANALYST REALTY INC.
  • 66 Scotch Valley Drive in King: King City House for sale : MLS®# N13739010

    66 Scotch Valley Drive King City King L7B 1L9
    Main Photo: 66 Scotch Valley Drive in King: King City House for sale : MLS®# N13739010
    $10,888,888
    Residential Freehold
    Status:
    Active
    MLS® Num:
    N13739010
    Bedrooms:
    9
    Bathrooms:
    11
    Featured On Million Dollar Agent! Extraordinary Chalet-Style Mansion Offering almost 22,000 Sq.Ft. Of Sensational Living Space. Be Part Of Equestrian Lifestyle At Fairfields Estates! This Bungaloft Sits On 2.72 Acres At The End Of A Cul-De-Sac With Scenic Vistas And Endless Forest Trails. Wide Plank Floors Exude Warmth And Comfort, Vaulted Ceilings, Grand Spaces. Massive 20 Car Garage W/ Carwash Station Is Awaiting Your Car Collection! Hot Tub Overlooking The Pond! Infinity Pool & Cabana Create An Absolute Oasis For Entertaining And Leisure! Close To Major Highways, Golf, Top Private Schools: Country Day / Villanova / SAC. Relax in the Muskoka Room with a Wood-burning Fireplace on Cool Evenings. Custom Dog House with Heated Floors, WiFi and Cameras-Comfort for Your Pet All Year Round. Click to View Video! More details
    Listed by SUTTON GROUP-ADMIRAL REALTY INC.
  • 142 Manitou Drive in King: King City House for sale : MLS®# N13093046

    142 Manitou Drive King City King L7B 1E7
    Main Photo: 142 Manitou Drive in King: King City House for sale : MLS®# N13093046
    $9,298,000
    Residential Freehold
    Status:
    Active
    MLS® Num:
    N13093046
    Bedrooms:
    8
    Bathrooms:
    10
    Experience unparalleled luxury in this architecturally designed custom estate by Giorgio Lolos, with custom cabinetry, stone fabrication, metalwork, and interior detailing by award-winning Fabbrica Unique. Nestled on approximately 2 acres within an exclusive cul-de-sac in prestigious Kingscross Estates, this exceptional residence is ideally located minutes from top private schools and convenient access to Highway 400. Showcasing exceptional craftsmanship and curated finishes throughout, the home offers 8 bedrooms including a private nanny suite and third-floor loft-style suite. Designed for elevated living, the residence features soaring 11' main floor ceilings, 10' second floor ceilings, and 9' ceilings throughout the basement and loft level, along with radiant heated floors including the basement, elevator access to all levels, five fireplaces, and a private oversized gym. The designer walnut kitchen is outfitted with illuminated custom cabinetry, Breccia Grigio stone countertops, and a premium Wolf & Sub-Zero appliance package. Exceptional entertaining spaces include multiple bars, integrated smart home automation, whole-home audio/video systems, and a custom private theatre featuring a JVC 4K projector, 150" acoustically transparent screen, Paradigm 11.2 surround sound, and Pioneer receiver system. Additional highlights include custom stone flooring with brass inlays, Loewen windows and doors, 2.75" solid mahogany entry doors, sauna, steam showers, safe room, heated garage floors, 4-car garage reinforced for vehicle lifts, irrigation system, Kohler 38kW generator, and a full Control4 smart home and security system with 16-camera surveillance. A rare opportunity offering uncompromising design, innovation, and luxury living. More details
    Listed by NEST SEEKERS INTERNATIONAL REAL ESTATE
  • 920 18TH Side Road in King: King City House for sale : MLS®# N13237862

    920 18TH Side Road King City King L7B 1K5
    Main Photo: 920 18TH Side Road in King: King City House for sale : MLS®# N13237862
    $7,998,000
    Residential Freehold
    Status:
    Active
    MLS® Num:
    N13237862
    Bedrooms:
    5
    Bathrooms:
    8
    Welcome to one of King Townships most impressive newly built custom estates, offering over9,000 sq. ft. of refined living space on more than 11 pristine, flat, and private acres. Secure gates and a long, winding driveway create an unforgettable first impression, leading to an architectural masterpiece that blends timeless design with modern luxury. The residence showcases five bedrooms, including a main-floor suite ideal for guests or multi-generational living, and the option for a private nanny suite in the lower level. Eight bathrooms are elegantly finished to evoke a spa-like atmosphere, while an elevator provides seamless access across all levels. Here you'll find a state-of-the-art theatre room, a fully equipped gym, and expansive entertainment spaces designed for both intimate gatherings and large-scale entertaining. At the heart of the home lies a showpiece gourmet kitchen featuring a walk-in pantry, a convenient servery, and top-of-the-line Sub-Zero and Wolf appliances. Custom cabinetry, detailed trim work, extensive mouldings, and coffered ceilings elevate every room with architectural depth and sophistication. Car enthusiasts will appreciate the four-car garage with potential to install lifts for up to eight vehicles. Outdoors, the estate delivers a true resort-inspired lifestyle with a pool, cabana, and sweeping grounds offering ample space for a tennis or multi-sports court. The property's scale and privacy make it equally suited for family living, entertaining, or creating your own private retreat. Every detail has been crafted with elegance, comfort, and functionality in mind, making this estate a rare offering in one of the most sought-after areas of King. Ideally located just minutes from top private schools, prestigious golf clubs, and the finest amenities of King City, this property combines acreage, luxury, and craftsmanship an estate that must be seen to be fully appreciated. More details
    Listed by NEST SEEKERS INTERNATIONAL REAL ESTATE
  • 236 Banner Lane in King: King City House for sale : MLS®# N13636888

    236 Banner Lane King City King L7B 1H2
    Main Photo: 236 Banner Lane in King: King City House for sale : MLS®# N13636888
    $7,688,000
    Residential Freehold
    Status:
    Active
    MLS® Num:
    N13636888
    Bedrooms:
    5
    Bathrooms:
    9
    236 Banner Lane Is The Epitome Of Luxury Living In Prestigious King City. Situated On An Oversized 100 X 220 Ft Lot Offering Just Over Half An Acre, This Custom Built And Professionally Designed By U31 Estate Offers 6,900 Sq.Ft Above Grade And Showcases Unmatched Craftsmanship, Luxury Finishes, And Meticulous Attention To Detail Throughout. This Exceptional 4+1 Bedroom, 9 Bathroom Home Features A Stunning Stone Exterior, Fully Landscaped Gated Heated Driveway, Heated Garage, Smart Home Technology, Automatic Blinds, And Resort Style Backyard Complete With Extensive Hard & Softscaping And An Oversized Built In Pool. The Main Floor Features Hardwood Flooring, Porcelain Tiles, Wainscotting, Pot Lights, Built In Speakers, Oversized Windows Offering Incredible Natural Light, Formal Living And Dining Rooms, Sitting Room, Billiards Room, And A Spacious Family Room Combined With The Breakfast Area, Both With Walkouts To The Expansive Deck Overlooking The Private Oasis Like Backyard. The Chef's Kitchen Features Top Of The Line Stainless Steel Appliances, Centre Island, Pot Lights, And Not One But Two Large Pantries. All Upper Level Bedrooms Feature Walk In Closets And Their Own Private Ensuites, Along With Hardwood Flooring And Pot Lights Throughout. Convenient Upper Level Laundry With Built In Cabinetry Adds Everyday Functionality. The Finished Basement Offers An Expansive Open Concept Recreation Area With Wet Bar & Centre Island, Theatre Room, Gym Complete With Full Bath And Sauna, Plus An Additional Bedroom With Walk In Closet And 3 Piece Ensuite, Perfect For Nanny Or In Law Quarters. The Backyard Is Truly The Showstopper Featuring An Oversized Deck With Built In BBQ And Pizza Oven, Oversized Pool, Mature Trees Lining The Rear Of The Property Offering Ultimate Privacy, And A Convenient 2 Piece Pool Bath. Luxury Living Meets Resort Style Comfort At This Exceptional King City Estate. More details
    Listed by SALERNO REALTY INC.
  • 86 Eden Vale Drive in King: King City House for sale : MLS®# N12988330

    86 Eden Vale Drive King City King L7B 1L8
    Main Photo: 86 Eden Vale Drive in King: King City House for sale : MLS®# N12988330
    $7,488,888
    Residential Freehold
    Status:
    Active
    MLS® Num:
    N12988330
    Bedrooms:
    7
    Bathrooms:
    10
    Extraordinary residence nestled in the highly coveted Fairfield Estates, where luxury, privacy, and design excellence converge. Set majestically on 2.02 acres of manicured grounds, this south-facing architectural triumph offers over 13,000 square feet of refined living space with commanding high-elevation panoramic views that stretch endlessly across the landscape. Designed for those who demand the very best, this estate offers a lifestyle of distinction. From the moment you arrive, the heated driveway ensures a seamless welcome in every season. Step through the grand entrance and into the soaring Cathedral Great Room where 22+ foot ceilings, dramatic sightlines, and a seamless blend of stone, wood, and glass create a sense of scale and sophistication rarely seen. The chefs kitchen flows effortlessly into as unlit breakfast area that opens to a covered veranda your private outdoor sanctuary. Complete with a stone fireplace, integrated media centre, and dining space, this all-season retreat is perfect for both intimate gatherings and large-scale entertaining. The estates resort-like amenities continue outdoors with a custom swimming pool, luxurious cabana with full washroom, and a dynamic sports court illuminated for evening play. Whether its a summer afternoon with family or a sunset cocktail with friends, every inch of the grounds is designed to elevate your lifestyle. Inside, enjoy a private home theatre, multiple living and entertaining areas, and a layout that balances grandeur with warmth. The entire main and lower levels feature radiant heated flooring, offering comfort and elegance in equal measure. This is not just a home it's a statement of legacy and luxury, a sanctuary where every day feels like a five-star escape. With its unmatched scale, exquisite craftsmanship, and a location in one of the areas most prestigious neighbourhoods, this estate is truly in a class of its own. Discover the ultimate expression of luxury living in Fairfield Estates. More details
    Listed by ANALYST REALTY INC.
  • 111 Manitou Drive in King: King City House for sale : MLS®# N13712102

    111 Manitou Drive King City King L7B 1E7
    Main Photo: 111 Manitou Drive in King: King City House for sale : MLS®# N13712102
    $6,790,000
    Residential Freehold
    Status:
    Active
    MLS® Num:
    N13712102
    Bedrooms:
    6
    Bathrooms:
    7
    This exceptional home now offers remarkable value. Located in the highly sought-after Kingscross Estates, this impressive 6-bedroom, 11,300 sq. ft. French Country bungalow sits on 2.6 acres in a quiet cul-de-sac, offering complete privacy and a rare sense of seclusion while remaining just minutes from major highways and city amenities. Surrounded by lush gardens and the Oak Ridges Moraine, the home is just steps to King City Trails-perfect for walking, biking and enjoying the outdoors. The interior blends character and comfort with beautiful millwork, custom coffered ceilings, detailed paneling and warm, inviting spaces designed for both everyday living and entertaining. A grand double driveway and interlock entrance welcome you home, while the landscaped grounds offer mature trees, stone pathways and multiple outdoor areas for entertaining and relaxation.At the heart of the home is a chef's kitchen with a custom pantry, flowing seamlessly into soaring living spaces, a built-in bar and a spectacular 1,500 sq. ft. raised walkout terrace overlooking protected conservation views. The primary suite offers a peaceful retreat with a two-sided fireplace and garden access. A separate 2-bedroom loft with its own family room and bath provides exceptional flexibility for children, teens, guests or extended stays.The fully finished lower level delivers year-round enjoyment with an indoor pool, sauna and steam spa, gym, separate laundry and walkouts to a covered lanai with fireplace. Meticulously maintained with all NEW pool mechanical equipment, a new furnace, complete security and sprinkler systems, this private resort-style estate offers an exceptional combination of space, privacy, recreation and convenience-creating a setting equally suited to everyday living, entertaining and unforgettable gatherings. More details
    Listed by NEST SEEKERS INTERNATIONAL REAL ESTATE
  • 2600 17th Sideroad in King: King City House for sale : MLS®# N12728250

    2600 17th Sideroad King City King L7B 1A3
    Main Photo: 2600 17th Sideroad in King: King City House for sale : MLS®# N12728250
    $6,650,000
    Residential Freehold
    Status:
    Active
    MLS® Num:
    N12728250
    Bedrooms:
    5
    Bathrooms:
    7
    Discover unparalleled luxury in this exquisite custom-built home, nestled on a beautiful private lot. With over 7,000 sq ft of finished living space, this residence offers a seamless blend of elegance and modern convenience, featuring a stunning 19-ft ceiling drenched in natural light.Indulge in culinary delights in the gourmet eat-in kitchen, adorned with granite countertops and high-end appliances. The formal dining area and living room provide perfect settings for both entertaining and intimate gatherings. The main floor master suite includes a gorgeus 5-piece ensuite and walk-in closet. The second level boasts four generous-sized bedrooms and a sunlit oversized loft with a cathedral ceiling.The expansive lower level features heated floors, a wet bar, an exercise and lounge area, and access to an exquisite 19 ft. x 42 ft. indoor pool.Make this dream home yours and experience the pinnacle of luxury living. More details
    Listed by QUEENSWAY REAL ESTATE BROKERAGE INC.
  • 250 South Summit Farm Road in King: King City Commercial for sale : MLS®# N12663582

    250 South Summit Farm Road King City King L7B 1J8
    Main Photo: 250 South Summit Farm Road in King: King City Commercial for sale : MLS®# N12663582
    $6,280,000 /For Sale
    Commercial
    Status:
    Active
    MLS® Num:
    N12663582
    Total Area:
    10.7 acre(s)
    Rare opportunity to acquire a prime acreage WITHIN the King City Village boundaries on the Official Plan! This property, is located in the coveted southern most part of King City adjacent to lands in the process of residential development. Consists of elevated & gently sloping land with idyllic views of a charming pond. Most of the pond lies on adjacent parcels to the south that are not included in the approx. 11 acres. Minutes to Hwy 400, Canada's Wonderland, Cortellucci Vaughan Hospital. **EXTRAS** The property, including all structures thereon, are in "as is" condition & there are no representations or warranties, express or implied. Actual number of rooms in structures has not been verified. Kindly do not walk property without listing agent. Notwithstanding the requirement to state in the MLS listing whether HST is in addition to or included in the purchase price, this statement is not a representation or warranty. The applicability of HST can only be determined by the parties' tax professionals taking into account all of the facts of a specific sale. More details
    Listed by RE/MAX HALLMARK YORK GROUP REALTY LTD.
  • 250 South Summit Farm Road in King: King City House for sale : MLS®# N12659894

    250 South Summit Farm Road King City King L7B 1J8
    Main Photo: 250 South Summit Farm Road in King: King City House for sale : MLS®# N12659894
    $6,280,000
    Residential Freehold
    Status:
    Active
    MLS® Num:
    N12659894
    Bedrooms:
    4
    Bathrooms:
    3
    Rare opportunity to acquire a prime acreage WITHIN the King City Village boundaries on the Official Plan! This property, is located in the coveted southern most part of King City adjacent to lands in the process of residential development. Consists of elevated & gently sloping land with idyllic views of a charming pond. Most of the pond lies on adjacent parcels to the south that are not included in the approx. 11 acres. Minutes to Hwy 400, Canada's Wonderland, Cortellucci Vaughan Hospital. **EXTRAS** The property, including all structures thereon, including well, are in "as is" condition & there are no representations or warranties, express or implied. Actual number of rooms in structures has not been verified. Square footage of structure is very approximate and is not to be taken as a representation; cannot be verified. Kindly do not walk property without listing agent. Notwithstanding the requirement to state in the MLS listing whether HST is in addition to or included in the purchase price, this statement is not a representation or warranty. The applicability of HST can only be determined by the parties' tax professionals taking into account all of the facts of a specific sale. More details
    Listed by RE/MAX HALLMARK YORK GROUP REALTY LTD.
  • 76 Burton Grove in King: King City House for sale : MLS®# N13413418

    76 Burton Grove King City King L7B 1C6
    Main Photo: 76 Burton Grove in King: King City House for sale : MLS®# N13413418
    $5,595,000
    Residential Freehold
    Status:
    Active
    MLS® Num:
    N13413418
    Bedrooms:
    6
    Bathrooms:
    7
    A rare offering in the heart of prestigious King City, this newly constructed estate residence showcases exceptional craftsmanship, timeless architecture, and luxurious amenities throughout. Set on a private half-acre lot and protected by Tarion Warranty, this magnificent home offers approximately 6,500+ sq.ft. above grade plus a beautifully finished lower level of nearly 4,000 sq.ft. w/ Heated Flrs + Huge MOVIE THEATRE *The oversized 5-car garage offers potential for vehicle lifts, making it ideal for automotive enthusiasts. Designed for both Grand entertaining and comfortable family living, the residence features a superb formal layout with 5+1 bedrooms, expansive principal rooms, and a breathtaking cathedral great room that creates an unforgettable first impression. The gourmet chef's kitchen is appointed with premium stainless steel appliances, stone countertops, and a spacious breakfast room overlooking the resort-inspired backyard. Rich plank oak hardwood flooring, soaring 11-foot ceilings on the main level, 10-foot ceilings on the second floor, a dramatic cathedral foyer, four fireplaces, built-in speakers, elevator access to all levels, and heated floors throughout the lower level elevate the living experience. Outdoors, enjoy a heated saltwater swimming pool, extensive stone interlock landscaping, in-ground sprinkler system, and exceptional privacy. An extraordinary luxury estate combining elegance, scale, and modern convenience in one of King City's most sought-after locations. More details
    Listed by RE/MAX REALTRON REALTY INC.
  • 256 Patricia Drive in King: King City House for sale : MLS®# N13699128

    256 Patricia Drive King City King L7B 1H3
    Main Photo: 256 Patricia Drive in King: King City House for sale : MLS®# N13699128
    $4,860,000
    Residential Freehold
    Status:
    Active
    MLS® Num:
    N13699128
    Bedrooms:
    6
    Bathrooms:
    8
    As You Arrive At This Distinguished Address, The Residence Commands Attention. A Masterfully Composed Estate Defined By Architectural Integrity & Bespoke Detailing, This Over 9,000 Sqft Home Blends Neo-Classical Elegance With Contemporary Luxury, Delivering A Refined Expression Of Scale &Craftsmanship On A Coveted 100 X 180 Ft Lot In Prestigious King City. Completed In 2019, The Home Presents A Striking Limestone & Stucco Exterior Complemented By A 3-Car Garage & Expansive 10-Car Driveway. Inside, A Dramatic 11-Ft Foyer Introduces Open-Concept Interiors Enriched By Custom Millwork, Curated Finishes & Seamless Flow Throughout. The Chef's Kitchen Is Impeccably Appointed With Sub-Zero & Wolf Appliances, Granite Surfaces & Bespoke Cabinetry, Opening Into Graceful Living & Dining Areas Anchored By Statement Stone Fireplaces & Refined Architectural Details. Throughout The Main Level, Thoughtful Design Enhances Functionality, Featuring A Well-Equipped Mudroom With Dog Wash Station, Private Library, Custom Laundry & In-House Elevator. A Grand Wrought-Iron Staircase Serves As A Sculptural Centerpiece, Connecting All Levels With Elegance. The Upper Level Offers 5 Bedrooms, Each With Ensuite Access, Including A Luxurious Primary Retreat With Spa-Inspired Marble Bath & Custom Walk-In Dressing Room. The Fully-Finished Walk-Up Lower Level, With Elevated Ceilings & In-Floor Heating, Extends The Home's Living Space With A Classic Wine Bar, Theatre, Sauna, Recreation Lounge, Nanny Suite & Access To A Heated Terrace, Ideal For Entertaining Or Multi-Generational Living. Outdoors, A Stone Terrace & Lush Yard Provide A Tranquil Extension Of The Home. Smart Home Integration, Dual HVAC, Surveillance & Whole-Home Audio Complete This Exceptional Offering. This Is More Than An Estate, It's A Residence Where Every Detail Has Been Carefully Considered, Where Comfort & Sophistication Exist In Perfect Harmony & Where Home Is Experienced At Its Highest Level. More details
    Listed by LPT REALTY
1-12/32
Data was last updated September 5, 2026 at 12:15 AM (UTC)
This website may only be used by consumers that have a bona fide interest in the purchase, sale, or lease of real estate of the type being offered via the website. The data relating to real estate on this website comes in part from the MLS® Reciprocity program of the PropTx MLS®. The data is deemed reliable but is not guaranteed to be accurate.