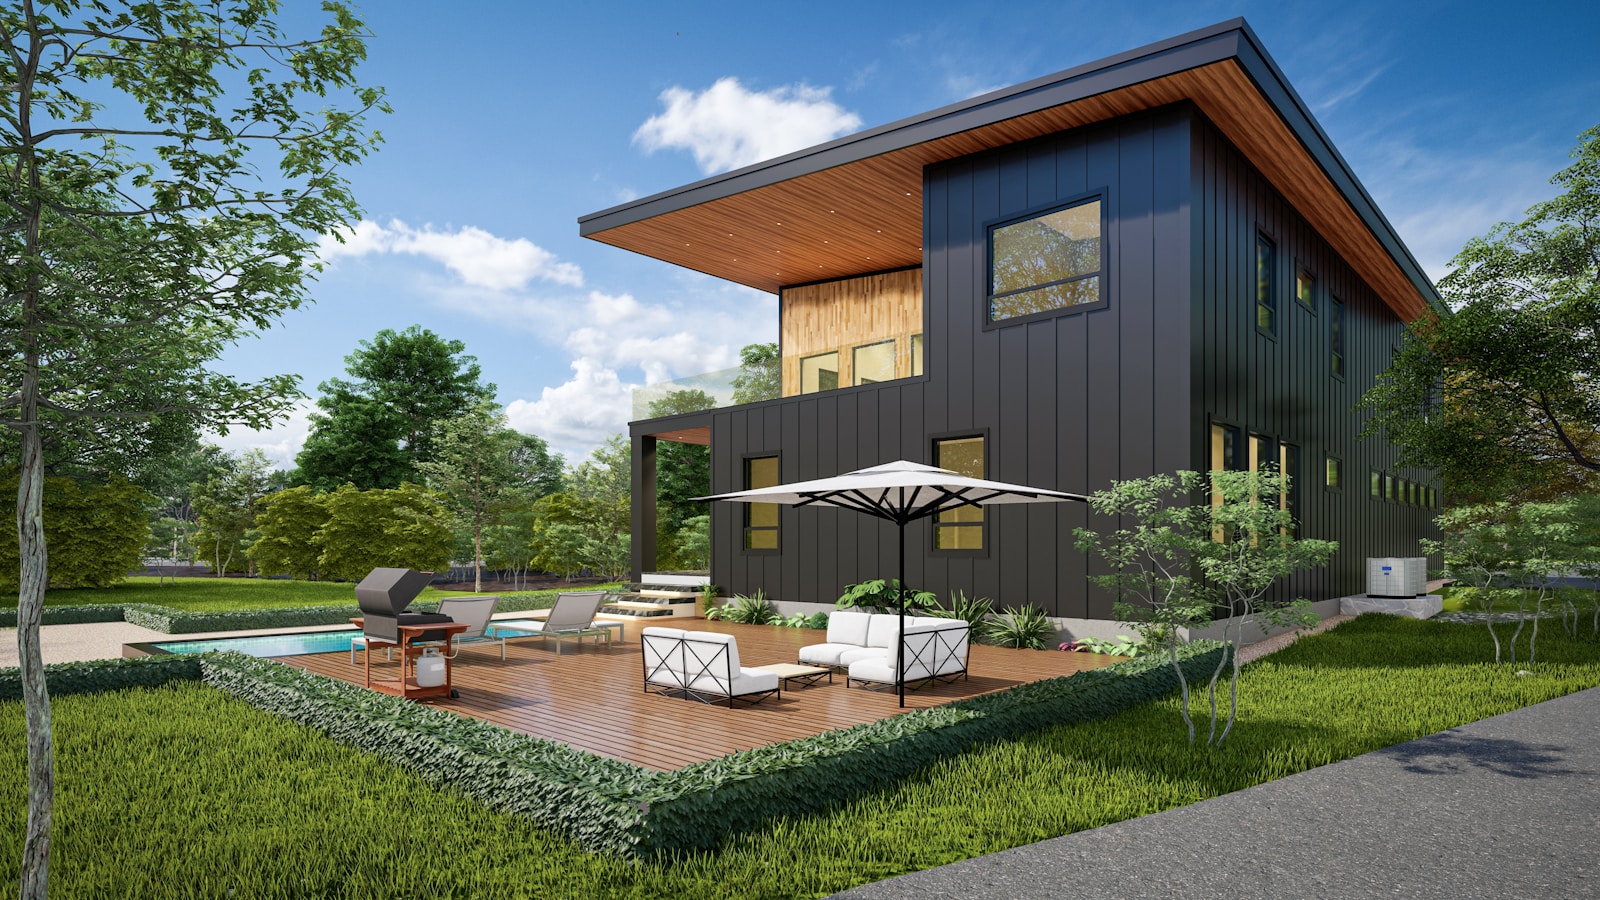
Contemporary Masterpieces & Smart Homes

Elevate your living standards with the GTA’s premier collection of modern residences and bespoke custom builds. In the 2026 market, luxury is defined by high-performance architecture, sustainable innovation, and open-concept floor plans that prioritize fluid indoor-outdoor connectivity. At Gondia Realty Group, we curate properties that represent the peak of contemporary design, from minimalist urban dwellings in Toronto’s core to sprawling custom-built estates in the elite enclaves of South Oakville and Mineola.

Our advisory provides the technical due diligence necessary for custom acquisition, including Zoning By-law compliance, Committee of Adjustment navigation, and high-end material procurement analysis. Whether you are seeking a turnkey modern residence or a vacant lot for a bespoke vision, we connect you with spaces where sophisticated functionality meets architectural permanence in the GTA’s most resilient neighborhoods.

Map search hidden while editing

CUSTOM SEARCH

Contemporary Masterpieces & Smart Homes

Explore GTA modern and custom homes featuring cutting-edge design, luxury finishes, and bespoke layouts for refined living.
Forgot password Extend Verify Contact
1-12/222
  • 68 Old Colony Road in Toronto: St. Andrew-Windfields House for sale (Toronto C12) : MLS®# C13479304

    68 Old Colony Road St. Andrew-Windfields Toronto M2L 2K1
    Main Photo: 68 Old Colony Road in Toronto: St. Andrew-Windfields House for sale (Toronto C12)  : MLS®# C13479304
    $30,000,000
    Residential Freehold
    Status:
    Active
    MLS® Num:
    C13479304
    Bedrooms:
    9
    Bathrooms:
    17
    A True Architectural Masterpiece Built And Designed By Danieli Development, This Extraordinary Custom Estate Exemplifies The Highest Level Of Craftsmanship, Innovation, Premium Imported European Limestone, And Modern Luxury. Showcasing Exceptional Scale And Impeccable Attention To Detail, This One-Of-A-Kind Residence Features Imported Materials From Europe, Bespoke Millwork, Designer Finishes, And State-Of-The-Art Control4 Smart Home Automation Throughout. A Grand Circular Staircase, Elevator Servicing All Levels, Expansive Principal Rooms, Soaring Ceilings, Heated Stone And Hardwood Floors, And Dramatic Floor-To-Ceiling Windows Create An Unparalleled Living Experience. The Chef-Inspired Gourmet Kitchen Is Appointed With A Dramatic Illuminated Quartzite Island, Premium Gaggenau And Bertazzoni Appliances, And A Fully Equipped Secondary Prep Kitchen. The Spectacular Primary Retreat Offers Boutique-Inspired Dual Dressing Rooms And Lavish His & Her Spa Ensuites. Additional Highlights Include Multiple Family And Entertainment Spaces, A Private Office, A Sophisticated Bar/Lounge, Home Theatre, Professional Gym, Indoor Basketball Court, And A Lower-Level Nanny Suite. Designed For Exceptional Indoor-Outdoor Living, The Residence Features Heated Terraces, A Heated Swimming Pool With Water Feature, Integrated Indoor/Outdoor Audio, Irrigation System, And Front & Rear Snowmelt System Including The Driveway And Deck. A Rare Offering Where Timeless Architecture Meets Contemporary Luxury, Created For The Most Discerning Buyer. More details
    Listed by RE/MAX REALTRON BARRY COHEN HOMES INC.
  • 221 Forest Hill Road in Toronto: Forest Hill South House for sale (Toronto C03) : MLS®# C13475538

    221 Forest Hill Road Forest Hill South Toronto M5P 2N3
    Main Photo: 221 Forest Hill Road in Toronto: Forest Hill South House for sale (Toronto C03)  : MLS®# C13475538
    $21,995,000
    Residential Freehold
    Status:
    Active
    MLS® Num:
    C13475538
    Bedrooms:
    7
    Bathrooms:
    9
    Welcome to 221 Forest Hill Road, an architectural masterpiece with nearly 13,000 sq ft of living space set on a private 17,000 sq ft lot (nearly half an acre), nestled along the Beltline Trail in the heart of one of Toronto's most exclusive enclaves. This estate represents the pinnacle of bespoke luxury, meticulously brought to life by some of Toronto's finest: Lorne Rose Architect, JTF Homes, Dvira Interiors, and Fitzgerald and Roderick Landscape Design. Clad in hand-selected limestone with slate and copper roofing, this residence evokes the timeless elegance of a Provençal château. The interiors are layered rather than loud, defined by chevron white oak floors, custom crown moulding, imported wallpaper, hand-carved mantels, tailored lighting, and generous rooms designed for real life. The kitchen is warm, detailed, and highly functional, with handmade Portuguese tile, millwork by Emanuele Furniture Design, marble counters, Miele appliances, and a charming breakfast nook. It connects naturally to the family room, where French doors open seamlessly onto the terrace. This is where mornings, after-school play, long dinners, and quiet weekends all make sense. The primary suite is one of the home's most memorable chapters. Vaulted ceilings, a fireside sitting room, arched detailing, and custom drapery create a private retreat. The upper levels unfold with generous bedrooms, thoughtful storage, dormer reading nooks, garden views, and spaces that feel personal rather than generic. The lower level adds another dimension to the home, with a large prep kitchen, recreation room, games area, gym, theatre, cedar infrared sauna, cabana storage complete with a kitchenette and bath, dog washing station, and nanny's quarters. Outside, the grounds are designed for privacy, leisure, and year-round use. The saltwater pool and hot tub, sport court, covered porch, outdoor kitchen, imported stone planters, automated gate, and landscaped gardens create a setting that feels deeply livable. More details
    Listed by ROYAL LEPAGE REAL ESTATE SERVICES LTD.
  • 14358 Bathurst Street in King: Rural King House for sale : MLS®# N13068312

    14358 Bathurst Street Rural King King L7B 1K5
    Main Photo: 14358 Bathurst Street in King: Rural King House for sale : MLS®# N13068312
    $18,999,000
    Residential Freehold
    Status:
    Active
    MLS® Num:
    N13068312
    Bedrooms:
    6
    Bathrooms:
    8
    Welcome to a World-Class Masterpiece Inspired by the Timeless Elegance of 17th-Century French Chateau Estates, Reinforced with Cutting-Edge ICF Nudura Technology Built to Endure for Generations. Perched atop one of King's most coveted elevated locations, this architectural triumph spans over 20,000 sq. ft. of opulent living space. From its soaring 21.5 foot ceilings in the gourmet kitchen to the 13-foot average ceiling height throughout, every inch of this estate exudes refined luxury, meticulous craftsmanship, and unmatched attention to detail. Indulge in an extraordinary lifestyle with resort-caliber amenities, including: A grand Bar & Wine Room for sophisticated entertaining, A fully equipped Fitness Centre, An immersive Home Theatre, A tranquil Spa Retreat featuring a Finnish Dry Sauna and Steam Room, A dedicated Security Room for peace of mind and endless more features. Step outside to your private outdoor oasis, complete with a refreshing pool, elegant cabana, and lush, manicured one of a kind landscaping that offers an idyllic backdrop for both relaxation and grand entertaining. Located minutes from top-rated private schools, scenic hiking/cycling trails, and offering quick access to Hwy 400 & 404, premier shopping, and more. Visit 14358bathurst.com for the full virtual tour and experience the pinnacle of luxury living. More details
    Listed by RE/MAX REALTRON REALTY INC.
  • 5 Dewbourne Avenue in Toronto: Forest Hill South House for sale (Toronto C03) : MLS®# C13142424

    5 Dewbourne Avenue Forest Hill South Toronto M5P 1Z1
    Main Photo: 5 Dewbourne Avenue in Toronto: Forest Hill South House for sale (Toronto C03)  : MLS®# C13142424
    $13,950,000
    Residential Freehold
    Status:
    Active
    MLS® Num:
    C13142424
    Bedrooms:
    6
    Bathrooms:
    6
    Welcome to 5 Dewbourne Avenue - a Lorne Rose - designed architectural masterpiece completed in 2023, nestled in the prestigious enclave of Forest Hill. This bespoke contemporary estate on 63 ft south lot offers a seamless fusion of modern luxury and timeless sophistication, encompassing over 7800 sqft. of impeccably crafted living space with 10-15ft ceiling heights throughout. Featuring 5+1 BR with custom Poliform closets and 6 opulent bathrooms, the home is complete with a private home theatre, fitness studio, & mudroom, all thoughtfully distributed across four spectacular levels & accessible by private elevator. A heated driveway with electric gate accommodates up to 6 vehicles, in addition to a heated 2-car garage.Floor-to-ceiling glass walls invite nature indoors, creating a seamless blend of light, space, & natural beauty. At the heart of the home lies a state-of-the-art Scavolini kitchen imported from Italy, paired with Gaggenau appliances & elegant Laminam porcelain surfaces-a chef's dream blending form & function. Thoughtfully designed interiors feature Rimadesio sliding glass doors, expansive windows, creating bright, airy spaces that flow effortlessly.Step outside to your own private resort: a professionally landscaped backyard oasis with a heated saltwater pool and spa, a covered terrace with Bromic radiant heating, integrated surround sound, and a fully equipped Urban Bonfire, outdoor kitchen and bar-ideal for entertaining or quiet relaxation.Additional highlights include fully integrated Control4 smart system, Radiant in-floor heating on the main and lower levels, heated bathroom floors, Hunter Douglas automated shades, 2 Lennox HVAC systems, Generac generator, & an automated irrigation system.Located just steps from Forest Hill Village & some of Toronto's top private and public schools, including UCC, BSS, & Forest Hill Collegiate, this residence is a rare offering in one of the city's most coveted neighbourhoods. More details
    Listed by HARVEY KALLES REAL ESTATE LTD.
  • 2946-2956 Elgin Mills Road E in Markham: Victoria Square House for sale : MLS®# N13087922

    2946-2956 Elgin Mills Road E Victoria Square Markham L6C 1K9
    Main Photo: 2946-2956 Elgin Mills Road E in Markham: Victoria Square House for sale : MLS®# N13087922
    $13,000,000
    Residential Freehold
    Status:
    Active
    MLS® Num:
    N13087922
    Bedrooms:
    36
    Bathrooms:
    36
    Investment Property With Elevator $$$$Luxury Developed Opportunity - Prime Location Near Elgin Mills & Hwy 404. A Rare Offering Of 6 Luxury Semi-Detached Residences Situated On A Private Road With The Potential To Create An Exclusive Gated Community.Each Home Features 5 Spacious Bedrooms, ELEVATOR Accessing All 4 Levels For Convenience. 4-Car parking, Fully Finished Basement With Separate Walk Up Entrance With 1bedroom suite, Currently In The Process Of Conversion To12 Residential units. Strong Potential To Expand To 18 Units, Maximizing Density And Investment Return.Offering Convenient Access To Major Routes, Amenities, And Future Growth. An Exceptional Opportunity For Investors Or Developers Seeking A High-End, Income-Generating Project With Significant Upside. The Most Breathtaking Brand-New Luxury Residences Located In The Sought After Community Of Victoria Square. With $100k+ Upgraded Blending Modern Luxury With Timeless Elegance.Offers Approximately 3700 Sq Ft Of Finished Luxury Living Space Formal Living And Dining For Large Gatherings And Walk-Out To A Large Terrace. A Gourmet Kitchen At The Heart Of The Home Featuring Built-In Appliances, Custom Cabinetry And A Grand Island. The Perfect Retreat For A Multi-Generational Family With A Finished Basement. A Large Master Bedroom With A Walk-Out To A Private Terrace. All 6 Semi-Detached Combined 30 Above Ground Rooms And 6 Rooms In The Bsmt. (Elevator, Alarm System, Ev Charger, Smart Thermostat, Pot lights & Harwood Flooring Through The House)Potential For: Retirment Home, Hotel Botique, Senior Living, Memory Care And Many More... More details
    Listed by CENTRAL HOME REALTY INC.
  • 123 Glenayr Road in Toronto: Forest Hill South House for sale (Toronto C03) : MLS®# C13527176

    123 Glenayr Road Forest Hill South Toronto M5P 3C1
    Main Photo: 123 Glenayr Road in Toronto: Forest Hill South House for sale (Toronto C03)  : MLS®# C13527176
    $12,800,000
    Residential Freehold
    Status:
    Active
    MLS® Num:
    C13527176
    Bedrooms:
    6
    Bathrooms:
    10
    Under Construction. A Newly Completed Architectural Masterpiece In Prestigious Forest Hill, Expertly Crafted By Renowned Danieli Development Group, Celebrated For Exceptional Quality, Enduring Design, & Meticulous Attention To Detail. Encompassing Approximately 10,000 Sq. Ft. Of Luxurious Living Space, This Extraordinary Residence Seamlessly Blends Timeless Architecture With Sophisticated Contemporary Interiors. An Impressive Natural Stone Facade, Elegant Landscaping, & Stately Curb Appeal Introduce Interiors Defined By 12-Foot Main Floor Ceilings, Rich Herringbone Hardwood Flooring, Four Fireplaces, & A Private Elevator Connecting Every Level. The Designer Kitchen Is Paired With A Fully Equipped Butler's Kitchen, Both Outfitted With Premium Miele Appliances, Custom Cabinetry, & Exquisite Natural Stone Finishes. Designed For Exceptional Entertaining, The Home Showcases A Remarkable Custom Wine Cellar Featuring Leather Detailing, Wine Peg Displays, Glass & Mirrored Elements, & Warm Wood Veneers. The Second Level Is Enhanced By Dramatic Mirrored Hallways That Amplify Light & Space. A Lavish Primary Retreat Offers A Private Fireplace, Separate His-And-Hers Walk-In Closets, &Two Spa-Inspired Ensuites Complete With Steam Showers & Bespoke Finishes. Two Additional Bedroom Suites Complete The Second Floor, While The Third Level Offers Two More Spacious Bedrooms. The Resort-Calibre Lower Level Is Dedicated To Luxury & Wellness, Featuring A Private Home Theatre, Nanny Suite With Ensuite, Fully Equipped Gym, Steam Room, Heated Floors, Bar, & A Spectacular Indoor Sicis Saltwater Pool Finished With Iridescent Mosaic Tile & Anchored By A Stunning Double-Sided Fireplace. Completing This Exceptional Offering Is A Rare Five-Car Garage, Along With A Heated Two-Car Driveway, Front Walkway, & Rear Porch. Nearing Completion, This Is A Rare Opportunity To Personalize Select Finishes & Final Design Details While Securing One Of Forest Hill's Most Significant New Luxury Residences. More details
    Listed by RE/MAX REALTRON BARRY COHEN HOMES INC.
  • 113 Elgin Street in Markham: Thornhill House for sale : MLS®# N13034458

    113 Elgin Street Thornhill Markham L3T 1W7
    Main Photo: 113 Elgin Street in Markham: Thornhill House for sale : MLS®# N13034458
    $12,000,000
    Residential Freehold
    Status:
    Active
    MLS® Num:
    N13034458
    Bedrooms:
    5
    Bathrooms:
    8
    Offered fully furnished, The One presents a rare turnkey opportunity for the most discerning buyer. Every room has been professionally designed and thoughtfully curated, allowing for a seamless transition into refined living. From bespoke furnishings to designer lighting and artful details, this residence is ready to be enjoyed from day one - simply arrive with your suitcase. The ONE - A Cutting-Edge Escape Beyond Imagination that unites architecture, innovation, and nature in flawless harmony. Designed by David Small Architects with interiors by Coz Design Inc., this modern masterpiece redefines luxury through serene sophistication and bold contemporary expression. Expansive glass, natural limestone, and seamless indoor-outdoor transitions dissolve boundaries between home and horizon.Interiors flow in a soft, neutral palette with custom Italian millwork, quarter-sawn walnut, and elegant stone detailing. The chef's kitchen, with granite waterfall island, Miele appliances, Muti cabinetry, and Bertazzoni double oven, pairs with a prep kitchen and walk-through servery for effortless entertaining. The owner's suite offers a private terrace, Large terrace with saltwater pool views, spa-inspired ensuite and fully appointed dressing room. Three additional suites feature breathtaking vistas and refined finishes. Smart home automation, private three-floor elevator, and discreet staff corridors elevate daily living. The lower level invites indulgence with a home theatre, glass wine cellar, nanny suite, fitness studio with Himalayan salt-wall sauna, and entertainment lounge. Outdoors, The One backs onto natural conservation land, so that you can naturally enjoy a covered living room with phantom screens, wood-burning fireplace, TEC grill, saltwater infinity edge pool and hot tub merging with the horizon. A year-round pool house with gourmet kitchen, pizza oven, and Kalamazoo grill completes this resort-inspired estate. A world of magnificence awaits! More details
    Listed by HAMMOND INTERNATIONAL PROPERTIES LIMITED
  • 1470 Mississauga Road in Mississauga: Lorne Park House for sale : MLS®# W12955184

    1470 Mississauga Road Lorne Park Mississauga L5H 2J8
    Main Photo: 1470 Mississauga Road in Mississauga: Lorne Park House for sale : MLS®# W12955184
    $11,900,850
    Residential Freehold
    Status:
    Active
    MLS® Num:
    W12955184
    Bedrooms:
    11
    Bathrooms:
    13
    Welcome To 1470 Mississauga Rd - An Iconic Custom Estate Built In 2018 By Chatsworth Fine Homes, A Rare Offering In Prestigious Lorne Park Where Timeless Elegance Meets Modern Luxury. Set On 1.5 Acres Of Double Gated, Landscaped Grounds, This Home Spans Over 20,000 Sqft. Of Total Living Space Offering 8+3 Bdrms, Including A Fully Self-Contained Guest House. Designed W/ Both Grandeur & Comfort In Mind, The Residence Features Motorized Blinds, Top-Of-The-Line Finishes, Exceptionally High Ceilings Throughout, A Pvt Elevator W/ Access To All 3 Levels, Complemented By Heated Floors Throughout. The Main Level Impresses W/ A Dramatic Foyer, Exposed Beams & An Expansive Great Room Flowing Into A Chefs Kitchen W/ Marble Island, Sub-Zero & Wolf Appls & Custom Cabinetry. A Formal Dining Room W/ Dbl-Sided Stone F/P & A Sunroom W/ 29 Ceiling, Heated Floors, 3 Gas Heaters, W/O To Heated Patio, & Floor-To-Ceiling Windows Offer Unforgettable Spaces For Entertaining. The Pvt Primary Suite Is A Serene Retreat W/ A Wood-Burning F/P, W/O To The Bkyd, His & Hers W/I Closets, Wet Bar & A Luxurious 5-Pc Ensuite. A Secondary Bdrm W/ Ensuite, Butlers Pantry, Laundry/Mudroom & 2-Pc Powder Room Complete The Main Floor. The 2nd Level Offers Over 6,900 Sqft, Including 4 Bdrms W/ Spa-Inspired Ensuites, Juliette Balconies & W/I Closets, All Connected By A Central Library W/ Built-Ins & Balcony Access. An Addnl Pvt In-Law Suite Ensures Versatility For Multi-Generational Living. The Lower Lvl Expands Lifestyle Possibilities W/ A Full Gym, Playroom, Rec Room W/ Bar & 2 Guest Bdrms W/ Ensuites. The Resort-Like Bkyd Boasts A Heated Patio, In-Ground Pool W/ Auto Cover, Hot Tub, Outdoor Sauna & Pvt Courtyard. The Detached Guest House Offers Complete Independence W/ A Full Kitchen, Living Room, Bdrms & Laundry. Completing The Estate Is A Bespoke UK-Imported Greenhouse. Located Near Top Schools, Golf, Lake Ontario & Port Credit Shops & Dining. More details
    Listed by RE/MAX REALTY ENTERPRISES INC.
  • 92 Arjay Crescent in Toronto: Bridle Path-Sunnybrook-York Mills House for sale (Toronto C12) : MLS®# C13115584

    92 Arjay Crescent Bridle Path-Sunnybrook-York Mills Toronto M2L 1C7
    Main Photo: 92 Arjay Crescent in Toronto: Bridle Path-Sunnybrook-York Mills House for sale (Toronto C12)  : MLS®# C13115584
    $11,800,000
    Residential Freehold
    Status:
    Active
    MLS® Num:
    C13115584
    Bedrooms:
    6
    Bathrooms:
    8
    Perfectly positioned on a tranquil cul-de-sac, 92 Arjay Cres. is a masterful expression of contemporary estate living, offering 7,500 sqft above grade of exquisitely designed interiors. Conceived by acclaimed architect Richard Wengle and curated by Coe Mudford, this remarkable residence is defined by grand scale, curated vistas, and seamless flow throughout. A striking limestone façade framed by manicured landscaping creates a commanding first impression, while a heated driveway ensures effortless year-round living. Inside, soaring 11-foot ceilings, aluminum European tilt-and-turn windows, and a refined palette of marble, quartzite, and custom millwork establish a sophisticated yet inviting ambiance. The marble-clad foyer introduces elegant principal rooms designed for both everyday living and exceptional entertaining. Formal living and dining areas are complemented by a sculptural wine display, while the showpiece kitchen serves as the heart of the home, anchored by a dramatic 12-foot quartzite island, premium appliances, and a fully equipped prep kitchen. Expansive family and breakfast rooms open seamlessly to the outdoors, while a sophisticated bar lounge with a double-sided fireplace enhances the home's entertaining appeal. A refined powder room and well-appointed mudroom add thoughtful functionality. Upstairs, the 1500 sq.ft primary suite plus a 500 sq.ft private balcony offers dual dressing rooms w/ islands, and a spa-inspired ensuite with steam shower, soaking tub and dual toilets. Four additional bedrooms, each w/ its own ensuite, are thoughtfully arranged for privacy and comfort. The lower level w/ heated floors throughout is a destination unto itself, featuring a soundproof theatre, fitness studio, wet/dry sauna, nanny or in-law suite, change room w/ steam shower and expansive recreation space with walkout to garden. A heated ramp to the underground garage for nine vehicles provides a rare opportunity for collectors and enthusiasts alike. More details
    Listed by ROYAL LEPAGE REAL ESTATE SERVICES HEAPS ESTRIN TEAM
  • 204 Forest Hill Road in Toronto: Forest Hill South House for sale (Toronto C03) : MLS®# C13538198

    204 Forest Hill Road Forest Hill South Toronto M5P 2N4
    Main Photo: 204 Forest Hill Road in Toronto: Forest Hill South House for sale (Toronto C03)  : MLS®# C13538198
    $11,399,000
    Residential Freehold
    Status:
    Active
    MLS® Num:
    C13538198
    Bedrooms:
    6
    Bathrooms:
    6
    204 Forest Hill Rd - A Rare Deep-Lot Estate in the Heart of Forest HillSet on a coveted 40 x 190 ft lot in prestigious Forest Hill, this exceptional estate offers 7,500 sq. ft. of masterfully crafted living space, designed by renowned architect Richard Wengle and styled by acclaimed interior designer Robin Nadel. Every detail reflects a seamless blend of timeless elegance and modern functionality. At the heart of the home is a grand, oversized kitchen with a spacious breakfast area, opening effortlessly to a large family room and framed by walls of glass overlooking the backyard. A large formal dining room offers an elegant setting for entertaining, while the backyard is a private retreat complete with a concrete pool, perfect for both relaxation and hosting. The walkway and driveway are fully heated. The built-in garage, complete with a car lift, adds a rare touch of function and luxury. With its unbeatable location, deep lot, and thoughtfully designed interiors throughout, 204 Forest Hill Rd is a truly special offering in one of Toronto's most sought-after neighbourhoods. More details
    Listed by HARVEY KALLES REAL ESTATE LTD. and PSR
  • 106 Richview Avenue in Toronto: Forest Hill South House for sale (Toronto C03) : MLS®# C13701124

    106 Richview Avenue Forest Hill South Toronto M5P 3E9
    Main Photo: 106 Richview Avenue in Toronto: Forest Hill South House for sale (Toronto C03)  : MLS®# C13701124
    $11,299,000
    Residential Freehold
    Status:
    Active
    MLS® Num:
    C13701124
    Bedrooms:
    5
    Bathrooms:
    6
    Introducing an extraordinary newly built custom residence in prestigious Forest Hill, showcasing an exceptional level of craftsmanship, design and attention to detail. Designed by renowned architect Richard Wengle , interiors by Wise Nadel, this sophisticated residence is a masterclass in modern luxury and timeless elegance. A striking architectural presence gives way to beautifully proportioned, light-filled interiors where soaring ceilings, expansive windows, custom millwork and exquisite finishes create an atmosphere that is both refined and inviting. Every element has been thoughtfully considered, from the dramatic principal rooms and designer kitchen to the seamless flow between formal entertaining spaces and comfortable everyday family living. The home offers generously scaled bedrooms and beautifully appointed bathrooms, complemented by a spectacular lower level designed for recreation, entertaining and relaxation. The exceptional craftsmanship and bespoke detailing throughout reflect the quality expected of a home built by a builder for their own family. Ideally situated on one of Forest Hill's coveted residential streets, moments from the Village, top private and public schools, parks, shops and restaurants. A rare opportunity to own a newly built architectural residence where celebrated design, uncompromising construction and sophisticated family living come together in one of Toronto's most prestigious neighbourhoods. More details
    Listed by HARVEY KALLES REAL ESTATE LTD.
  • 22 Brookfield Road in Toronto: Bridle Path-Sunnybrook-York Mills House for sale (Toronto C12) : MLS®# C13480288

    22 Brookfield Road Bridle Path-Sunnybrook-York Mills Toronto M2P 1A9
    Main Photo: 22 Brookfield Road in Toronto: Bridle Path-Sunnybrook-York Mills House for sale (Toronto C12)  : MLS®# C13480288
    $11,250,000
    Residential Freehold
    Status:
    Active
    MLS® Num:
    C13480288
    Bedrooms:
    5
    Bathrooms:
    7
    Designed by renowned architect Stan Makow & Associates, 22 Brookfield Road offers approximately 9,882 sq. ft. of total living space on an exceptional ravine lot in prestigious Hoggs Hollow.Thoughtfully designed for both formal entertaining and comfortable family living, the residence combines timeless architecture, generous proportions, and a rare connection to nature in the heart of Toronto.The limestone and brick exterior opens to a resort inspired outdoor setting with a pool, pool house, covered terrace, and views into the surrounding valley landscape. The backyard feels private and protected, with mature trees creating a natural backdrop that is difficult to replicate in the city. Inside, expansive principal rooms, soaring ceilings, an elevator, five fireplaces, and beautifully proportioned living spaces create a refined and livable atmosphere. The residence features 4+1 bedrooms, 7 washrooms, generous family and recreation areas, and a layout that supports both everyday comfort and larger scale entertaining. Hoggs Hollow is one of Toronto's most distinctive residential enclaves, known for its winding streets, estate properties, ravine setting, and quiet country like character within the central part of the city. The neighbourhood offers a rare balance of privacy, land, and access.Ideally located an eight-minute walk from York Mills Subway Station, close to Highway 401, Yonge Street, private clubs, shopping, dining, and everyday amenities. Near many of Toronto's most respected schools, including Crescent School, Havergal College, Toronto French School, and highly regarded public schools. A rare opportunity to own a substantial custom residence in one of Toronto's most established and naturally beautiful neighbourhoods. More details
    Listed by SOTHEBY'S INTERNATIONAL REALTY CANADA
1-12/222
Data was last updated August 24, 2026 at 03:15 AM (UTC)

Searching for a something unique

Private Concierge accesses

If you have a unique vision or a specific neighborhood in mind, let us find it for you. Our Private Concierge service specializes in uncovering off-market opportunities in Lorne Park and Oakville, giving you first-access to the GTA’s most prestigious properties.

This website may only be used by consumers that have a bona fide interest in the purchase, sale, or lease of real estate of the type being offered via the website. The data relating to real estate on this website comes in part from the MLS® Reciprocity program of the PropTx MLS®. The data is deemed reliable but is not guaranteed to be accurate.