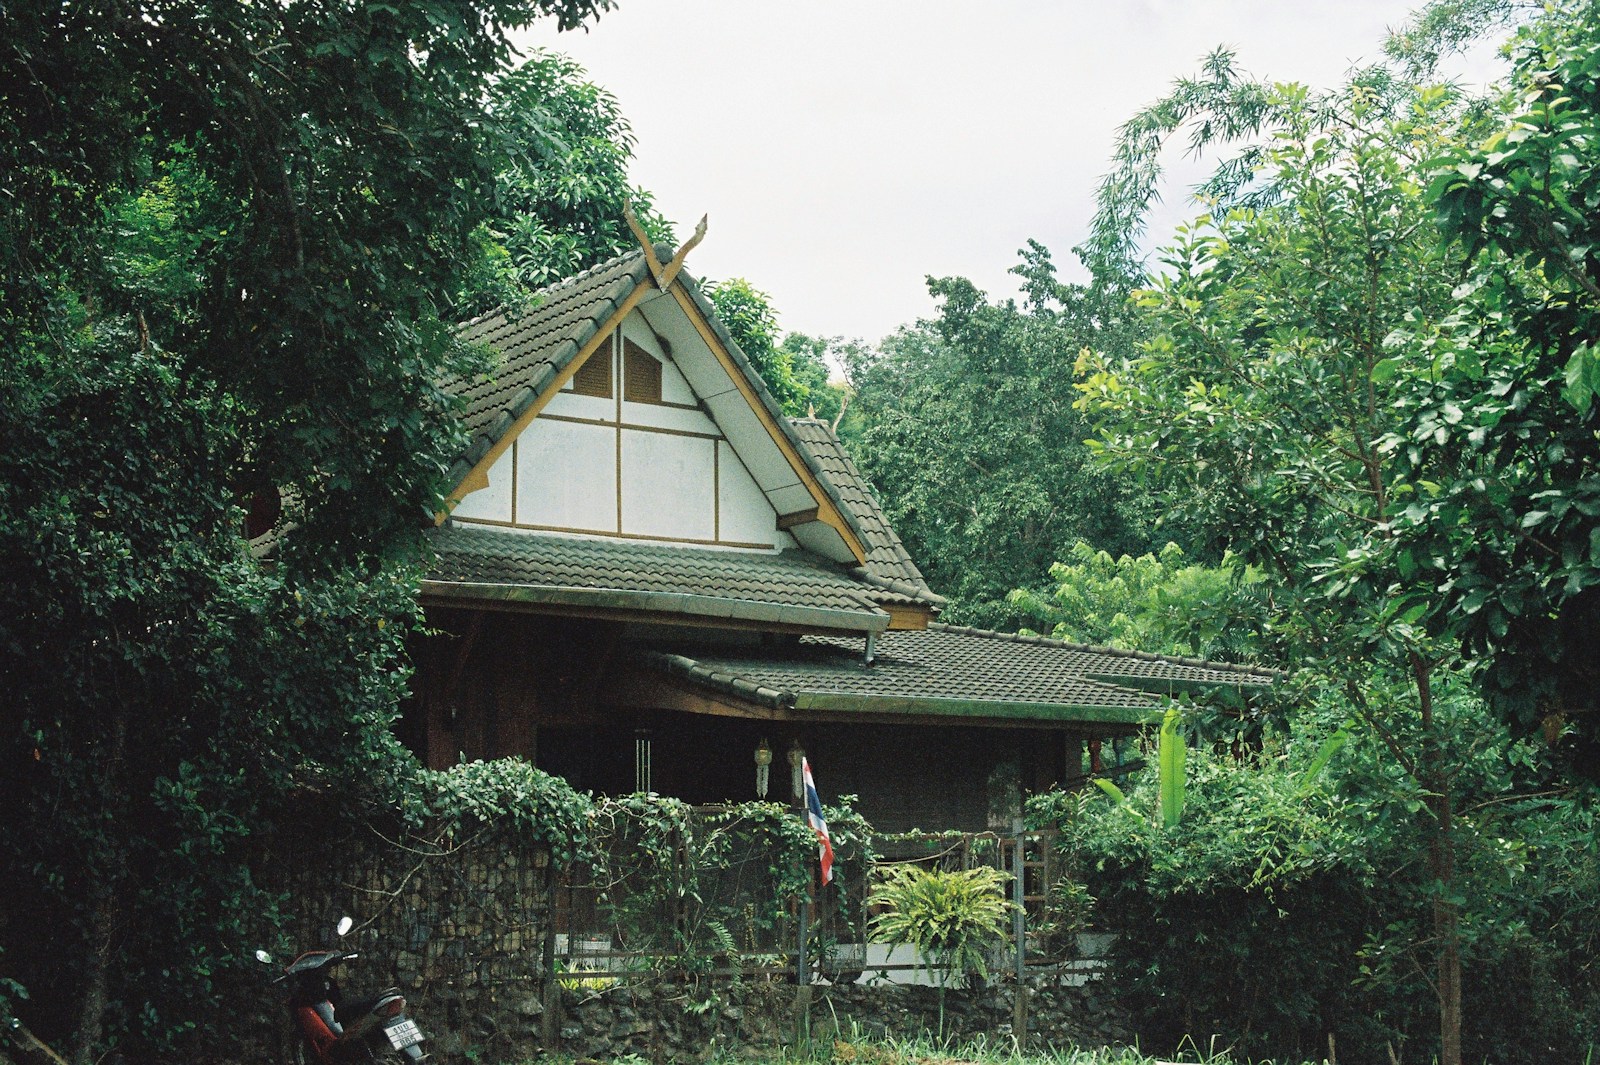
Secluded Ravine & Conservation Estates

In the Greater Toronto Area, a ravine estate represents the pinnacle of "Biophilic Luxury"—a rare intersection of architectural sophistication and permanent natural seclusion. At Gondia Realty Group, we specialize in the acquisition of signature residences backed by protected conservation corridors. These assets offer more than just mature tree canopies and uninterrupted views; they provide a "Privacy Premium" that is increasingly non-replicable in a densifying urban landscape.

Our advisory navigates the most coveted green-space enclaves, from the majestic Credit River valleys of Lorne Park and Mineola to the serene Glen Abbey ravines and the protected Humber River corridors in Toronto. Managing a ravine acquisition requires a sophisticated understanding of TRCA and CVC setback regulations, slope stability assessments, and conservation easements. We provide the fiduciary framework necessary to ensure your sanctuary is not only a tranquil retreat but a secure, long-term land investment in the GTA’s most supply-constrained micro-markets.

Map search hidden while editing

CUSTOM SEARCH

Secluded Ravine & Conservation Estates

Experience the pinnacle of biophilic luxury in the GTA’s most coveted enclaves, where we provide the technical expertise and fiduciary oversight required to secure non-replicable ravine estates that offer permanent natural seclusion and long-term land value.
Forgot password Extend Verify Contact
1-12/602
  • 600 Liverpool Road W in Pickering: Bay Ridges House for sale : MLS®# E8120124

    600 Liverpool Road W Bay Ridges Pickering L1W 1P9
    Main Photo: 600 Liverpool Road W in Pickering: Bay Ridges House for sale : MLS®# E8120124
    $40,000,000
    Residential Freehold
    Status:
    Active Under Contract
    MLS® Num:
    E8120124
    Bathrooms:
    4
    See Virtual Tour**A Must See** Lake Ontario (34 Acres) Frenchmans Bay (134 Acres) Zoned R4 Residential. This Is A Once In A Lifetime Opportunity To Buy A 134 Acre Protected Bay, Marine Business And Banquet Facility All Overlooking Lake Ontario Add 591 Liverpool To This Listing For Boat Storage & Marine Services. Where Else In N. America Can You Buy This Opportunity That Predates Confederation Of Canada. **EXTRAS** Check Out Friday Harbour & Ontario Place Then Consider Frenchmans Bay - The Opportunity For Development Is Limited By Your Own Creativity & Imagination. More details
    Listed by RE/MAX HALLMARK FIRST GROUP REALTY LTD.
  • 13682 Warden Avenue in Whitchurch-Stouffville: Rural Whitchurch-Stouffville House for sale : MLS®# N10410273

    13682 Warden Avenue Rural Whitchurch-Stouffville Whitchurch-Stouffville L4A 7X5
    Main Photo: 13682 Warden Avenue in Whitchurch-Stouffville: Rural Whitchurch-Stouffville House for sale : MLS®# N10410273
    $35,000,000
    Residential Freehold
    Status:
    Active
    MLS® Num:
    N10410273
    Bedrooms:
    6
    Bathrooms:
    6
    Location, Location, Location!Corner lot located on two main roads with heavy traffic, 25.41 acres beautiful land with one detached 6 bedroom house, two Outside Buildings With 2 Bedroom Apartments Each. 23 Stall Paddocks,ravine,and pond.4 MINUTES to Hwy 404,just south of Whitchurch Highlands Public School, great opportunity to investment. More details
    Listed by ROYAL LEPAGE GOLDEN RIDGE REALTY
  • 2054 Lakeshore Road E in Oakville: 1006 - FD Ford House for sale : MLS®# W13453124

    2054 Lakeshore Road E 1006 - FD Ford Oakville L6J 1M3
    Main Photo: 2054 Lakeshore Road E in Oakville: 1006 - FD Ford House for sale : MLS®# W13453124
    $33,000,000
    Residential Freehold
    Status:
    Active
    MLS® Num:
    W13453124
    Bedrooms:
    7
    Bathrooms:
    13
    2054 Lakeshore Rd. East is one of Oakville's finest lakefront estates.Situated on 1.6 acres & 166 ft of pristine shoreline, complete with deck & stairway access to the water. Designed by renowned architect Gren Weis & brought to life by the exceptional craftsmanship of Coulson Fine Homes.This magnificent 7-bdrm, 13-bath home spans an impressive 19,210 sq ft living space.Step into the grand formal entrance where limestone cast walls create a dramatic first impression serving as a prelude to the extraordinary spaces beyond.The residence showcases 12 ft ceilings on the main level, Brazilian walnut flooring thru-out & custom cabinetry adorns this remarkable home.The estate features an expansive living & dining rm w/breathtaking water views, perfect for intimate gatherings or grand celebrations.Step outside to the covered terrace where you can relax to the sounds of the "Bellagio" inspired fountains & waterfall.The gourmet open-concept kit.flows effortlessly into the fam.rm where water views & fp create a relaxed & comfortable space.The lower-level transforms into an entertainer's paradise, w/a state-of-the-art home theater, gym w/direct access to the infinity edge pool,steam room, golf simulator, wine cellar, billiards area w/rec room & catering kit.A private 2-bdrm nanny suite w/sep. entrance. Two laundry rooms .An elevator gives you convenient access to all 5 levels of this thoughtfully designed home.The outdoors offers multiple entertaining areas nestled within the manicured landscaped grounds, the lakefront deck & poolside.The power screened sunroom offers 3 season enjoyment.His & Hers double car garages to accommodate 4 vehicles w/additional parking for 20 more on the circular driveway & auxiliary prkng areas-perfect for hosting memorable events.This waterfront estate represents more than just a home it's a lifestyle statement and every detail is curated to create an environment of uncompromising luxury and comfort. LUXURY CERTIFIED. More details
    Listed by RE/MAX Escarpment Realty Inc., Brokerage
  • 68 Old Colony Road in Toronto: St. Andrew-Windfields House for sale (Toronto C12) : MLS®# C13479304

    68 Old Colony Road St. Andrew-Windfields Toronto M2L 2K1
    Main Photo: 68 Old Colony Road in Toronto: St. Andrew-Windfields House for sale (Toronto C12)  : MLS®# C13479304
    $30,000,000
    Residential Freehold
    Status:
    Active
    MLS® Num:
    C13479304
    Bedrooms:
    9
    Bathrooms:
    17
    A True Architectural Masterpiece Built And Designed By Danieli Development, This Extraordinary Custom Estate Exemplifies The Highest Level Of Craftsmanship, Innovation, Premium Imported European Limestone, And Modern Luxury. Showcasing Exceptional Scale And Impeccable Attention To Detail, This One-Of-A-Kind Residence Features Imported Materials From Europe, Bespoke Millwork, Designer Finishes, And State-Of-The-Art Control4 Smart Home Automation Throughout. A Grand Circular Staircase, Elevator Servicing All Levels, Expansive Principal Rooms, Soaring Ceilings, Heated Stone And Hardwood Floors, And Dramatic Floor-To-Ceiling Windows Create An Unparalleled Living Experience. The Chef-Inspired Gourmet Kitchen Is Appointed With A Dramatic Illuminated Quartzite Island, Premium Gaggenau And Bertazzoni Appliances, And A Fully Equipped Secondary Prep Kitchen. The Spectacular Primary Retreat Offers Boutique-Inspired Dual Dressing Rooms And Lavish His & Her Spa Ensuites. Additional Highlights Include Multiple Family And Entertainment Spaces, A Private Office, A Sophisticated Bar/Lounge, Home Theatre, Professional Gym, Indoor Basketball Court, And A Lower-Level Nanny Suite. Designed For Exceptional Indoor-Outdoor Living, The Residence Features Heated Terraces, A Heated Swimming Pool With Water Feature, Integrated Indoor/Outdoor Audio, Irrigation System, And Front & Rear Snowmelt System Including The Driveway And Deck. A Rare Offering Where Timeless Architecture Meets Contemporary Luxury, Created For The Most Discerning Buyer. More details
    Listed by RE/MAX REALTRON BARRY COHEN HOMES INC.
  • 85 The Bridle Path in Toronto: Bridle Path-Sunnybrook-York Mills House for sale (Toronto C12) : MLS®# C13795460

    85 The Bridle Path Bridle Path-Sunnybrook-York Mills Toronto M3C 2P1
    Main Photo: 85 The Bridle Path in Toronto: Bridle Path-Sunnybrook-York Mills House for sale (Toronto C12)  : MLS®# C13795460
    $27,500,000
    Residential Freehold
    Status:
    Active
    MLS® Num:
    C13795460
    Bedrooms:
    9
    Bathrooms:
    11
    This Is A Residence For Those Who Value Tradition, Privacy, Exceptional Grounds, And An Unmistakable Sense Of Warmth And Charm. Set On Two Acres Of Lushly Manicured Grounds, Among The Finest In The Bridle Path, This French Provincial Residence Offers Over 20,000 Square Feet Of Thoughtfully Composed Living Space, Crafted By Renowned Architect Joe Brennan. Beyond A Stone And Wrought Iron Gated Entry, The Home Unfolds With A Sense Of Calm And Balance. A Cathedral-Beamed Foyer Introduces Interiors Where Timeless Architecture Is Expressed Through Leaded Glass Windows, Intricate Ceiling Mouldings, And Masterful Millwork-Each Element Executed With Restraint And Intention. The Principal Rooms Are Both Elegant And Inviting. A Stunning Living Room And Formal Dining Room Are Defined By Exceptional Proportions And Intricate Custom Ceilings, Creating Spaces That Feel Both Elevated And Comfortable. Five Fireplaces, Including Wood-Burning, Anchor The Home Throughout, Adding Warmth And A Sense Of Tradition. The Kitchen Is Generous Yet Grounded, Featuring A Walk-In Pantry And A Charming Rotunda Breakfast Area Overlooking The Gardens. It Connects Naturally To The Surrounding Living Spaces, Supporting Both Daily Life And Entertaining With Ease. A Broad, Gatsby-Inspired Terrace Extends From The Home, Offering Seamless Indoor-Outdoor Living And Overlooking A Private Setting Complete With A Pool, Professional Sports Court, And An Elegantly Appointed Pool House With Change Room And Ensuite. Additional Features Include A Richly Wood-Panelled Main Floor Library, A Private Two-Bedroom Coach House With Living Area And Guest Suite Above The Garage, And Heated Walkways For Year-Round Ease. A Rare Offering On One Of The Bridle Path's Most Distinguished Streets More details
    Listed by RE/MAX REALTRON BARRY COHEN HOMES INC.
  • 30 High Point Road in Toronto: Bridle Path-Sunnybrook-York Mills House for sale (Toronto C12) : MLS®# C13723534

    30 High Point Road Bridle Path-Sunnybrook-York Mills Toronto M3C 2R3
    Main Photo: 30 High Point Road in Toronto: Bridle Path-Sunnybrook-York Mills House for sale (Toronto C12)  : MLS®# C13723534
    $20,000,000
    Residential Freehold
    Status:
    Active
    MLS® Num:
    C13723534
    Bedrooms:
    8
    Bathrooms:
    13
    Hidden behind lush landscaping on over 2.12 acres along one of The Bridle Path's quietest and most prestigious settings, this remarkable estate stands among Toronto's most architecturally significant private residences. Internationally acclaimed architect John C. Parkin envisioned a timeless mid-century masterpiece where sculptural modern architecture is seamlessly integrated with the surrounding landscape, creating an extraordinary balance of privacy, natural light, and enduring design. Decades ahead of its time, the residence was thoughtfully designed to allow its striking concrete architecture to emerge naturally from the landscape, preserving the beauty of the grounds while creating a remarkable sense of seclusion. Defined by light and space, the home is anchored by a breathtaking four-storey solarium, where dramatic skylights and expansive walls of glass flood the interiors with natural sunlight, blurring the boundaries between indoors and out. Private indoor and outdoor pools further enhance the home's pioneering wellness-inspired design. Spanning approximately 26,000 square feet across all levels, the residence effortlessly transitions from grand-scale entertaining to intimate everyday living. A spectacular 3.5-storey atrium provides an unforgettable setting for charitable galas, private celebrations, and live performances, while the tranquil Zen meditation garden offers a quiet retreat dedicated to reflection and relaxation.A circular motor court, dual drive-through indoor garages, and generous guest parking are seamlessly integrated into the design, reflecting Parkin's commitment to beauty without compromising functionality. Every detail was meticulously considered to create a residence that remains as compelling today as when it was first conceived-a lasting testament to John C. Parkin's visionary design and one of Toronto's most remarkable private estates. More details
    Listed by RE/MAX REALTRON BARRY COHEN HOMES INC.
  • 1343 Blythe Road in Mississauga: Sheridan House for sale : MLS®# W13574530

    1343 Blythe Road Sheridan Mississauga L5H 2C2
    Main Photo: 1343 Blythe Road in Mississauga: Sheridan House for sale : MLS®# W13574530
    $19,800,000
    Residential Freehold
    Status:
    Active
    MLS® Num:
    W13574530
    Bedrooms:
    6
    Bathrooms:
    12
    Welcome to this architectural masterpiece in Mississauga's most prestigious neighbourhood, backing onto the Credit River & the Credit Valley Golf & Country Club. With direct personal golf cart access to the course from your backyard, this estate is ideal for established professionals & golf enthusiasts. Privately situated on 8.5 acres teeming w/ wildlife, this elaborately designed estate by Ravensbrook Homes boasts over 19,000 SF across all levels, featuring luxurious finishes including radiant-heated marble & hardwood floors. Inside, experience noble interiors w/ soaring ceilings & abundant natural light cascading through expansive windows. The gourmet kitchen is a culinary showpiece overlooking manicured gardens, w/ the Credit River & golf course serving as a sophisticated backdrop. Outfitted w/ premium appliances, quartz waterfall countertops, & herringbone flooring, enjoy seamless entry from the kitchen into the family room, which features an onyx back-lit bar, & the formal dining room via the butler's servery. Each powder room on the main level is a statement of artistry, w/ Venetian-plastered walls & antique fixtures. For working professionals, enjoy two elegant home offices. Ascend to the upper level, where each bedroom offers a calming retreat w/ marble-clad ensuites, walk-in closets, & serene landscape views. The owner's suite rivals world-class hotels, w/ a marble fireplace, private terrace overlooking the lush grounds, dual walk-in closets w/ custom storage, & a 6-piece ensuite elevated w/ body jets, rainfall shower, & soaker tub. W/ a wealth of amenities, enjoy billiards w/ friends, work out in the gym, or wine taste in the cellar. Outdoors, relax in the curated entertainment space featuring multiple seating areas, an oversized cement pool w/ a cedar bar, integrated stone speakers, & sophisticated lighting. W/ an elevator serving all levels & an Elan smart system controlling lights, music, & security, this is Mississauga's most distinguished estate. More details
    Listed by SAM MCDADI REAL ESTATE INC.
  • 33 Forest Ridge Road in Richmond Hill: Rural Richmond Hill House for sale : MLS®# N13068108

    33 Forest Ridge Road Rural Richmond Hill Richmond Hill L4E 3L8
    Main Photo: 33 Forest Ridge Road in Richmond Hill: Rural Richmond Hill House for sale : MLS®# N13068108
    $18,000,000
    Residential Freehold
    Status:
    Active
    MLS® Num:
    N13068108
    Bedrooms:
    9
    Bathrooms:
    13
    Set behind private gates on nearly two secluded acres, The Sovereign Estate at Forest Ridge is one of Richmond Hill's most distinguished private residences. A heated cobblestone circular drive, majestic fountain and limestone façade create an unforgettable arrival, surrounded by mature forest and breathtaking natural privacy.Inside, oversized hand carved doors open to a magnificent reception hall with a soaring domed ceiling and a dramatic custom marble and forged-iron staircase. Grand principal rooms include formal living and dining spaces, a two-storey family room with marble fireplace and walk-out to terrace, a richly appointed library and a professional chef's kitchen with premium appliances and a circular breakfast room wrapped in glass.The upper level offers five luxurious bedroom suites, including a private owner's wing with sitting room, spa-inspired ensuite, couture dressing room and domed ceiling with statement chandelier. A self-contained two-bedroom guest suite with family room, kitchen, bathrooms and private balcony provides exceptional flexibility for extended family, guests or live-in support.Serviced by a private elevator, the lower level is designed for resort-style living and entertaining with a theatre, bar, arcade, wellness spa, fitness centre and spectacular two-storey indoor pool pavilion.Outdoors, landscaped terraces overlook a private backyard oasis with mature woodland, waterfall, covered lounge, children's playhouse and multiple settings for alfresco dining and entertaining. An oversized four-car garage, generous guest parking and proximity to top schools, golf and country clubs, equestrian facilities, boutique shopping and dining complete this rare estate offering. More details
    Listed by HAMMOND INTERNATIONAL PROPERTIES LIMITED
  • 2619-21 Bayview Avenue in Toronto: St. Andrew-Windfields House for sale (Toronto C12) : MLS®# C12834950

    2619-21 Bayview Avenue St. Andrew-Windfields Toronto M2L 1B6
    Main Photo: 2619-21 Bayview Avenue in Toronto: St. Andrew-Windfields House for sale (Toronto C12)  : MLS®# C12834950
    $17,888,000
    Residential Freehold
    Status:
    Active
    MLS® Num:
    C12834950
    Exceptional development opportunity at Bayview & York Mills, one of Toronto's most prestigious and sought-after luxury corridors. This fully assembled 33,949 sq ft (0.78 acre) corner site with approved zoning for a 6-storey, 60-unit boutique condominium designed by Zahedi Design Studio. The concept features elegant, well-proportioned suites, 81 parking spaces, and over 10,000 sq ft of indoor and outdoor amenities, combining modern sophistication with timeless architecture. Zoning approval was granted in February 2025, allowing the next developer to move directly into the Site Plan and Building Permit stages, saving years of entitlement time. Every element surrounding this address reflects luxury and convenience: top-ranked public and private schools, premier golf and tennis clubs, Bayview Village Shopping Centre, Yorkdale Mall, and quick access to Highway 401, Yonge Street, and the city's finest dining and shopping. Bayview Royale stands as one of the most exclusive and desirable opportunities in York Mills, Bridle Path, St. Andrew, and Bayview Village, offering a lifestyle this area has never seen before, perfect for discerning homeowners seeking to downsize from large estates while maintaining their standard of luxury, comfort, and privacy. This visionary project promises to attract strong demand from those who value refined design, boutique living, and the prestige of one of Toronto's most established neighbourhoods. More details
    Listed by THE AGENCY
  • To access this listing,
    please create a free account

  • 15466 The Gore Road in Caledon: Rural Caledon House for sale : MLS®# W13078716

    15466 The Gore Road Rural Caledon Caledon L7C 3E5
    Main Photo: 15466 The Gore Road in Caledon: Rural Caledon House for sale : MLS®# W13078716
    $16,800,000
    Residential Freehold
    Status:
    Active
    MLS® Num:
    W13078716
    Bedrooms:
    7
    Bathrooms:
    9
    15466 & 15430 Gore Road Stonebridge Estate. An Extraordinary, Fully Renovated Estate By Award-Winning Chatsworth Fine Homes With Interiors By Jane Lockhart Designs. Set In East Caledon, This Private 52.5-Acre Retreat Features Forested Grounds, Three Ponds, A Cascading Stream, A Protected Spring-Fed Lake, And A 2-Km Nature Trail. The Main Residence Offers A Grand Great Room, Formal Dining Area, Two-Way Fireplace, Custom Champagne Bar, And Walk-Out To A Stunning Terrace. The Gourmet Kitchen Includes An Attached Morning Kitchen And Premium Appliances. The Luxurious Primary Suite Features Dual Ensuites, Steam Showers, And A Bespoke Dressing Room. Upstairs, Find Three Ensuite Bedrooms, A Private Library, And An Entertainment Lounge With Walk-Out To The Resort-Style Pool. The Home Also Includes 2 Wet Bars, Custom Ice Cream Parlour, Salon And Spa, Gym With Cushioned Flooring, Trackman Golf Simulator, And A Striking Glass-Domed Conservatory. Outdoor Living Features A Covered Lounge With Automated Screens And Fireplace, Hot Tub With Waterfall, Professional Landscaping, Golf Green, Scenic Lookout, And Curated Gardens. Additional Residences Include A One-Bedroom Coach House, A Three-Bedroom Guest House With Basement And Fireplaces, And A Beach House With A Private Swimmable Pond And White Sand. Two Heated Garages With EV Chargers Complete This Exceptional Offering. Stonebridge Is A Rare Blend Of Natural Beauty, Refined Design, And Resort-Style Living. More details
    Listed by RE/MAX REALTRON BARRY COHEN HOMES INC.
  • 99 Bayview Ridge in Toronto: Bridle Path-Sunnybrook-York Mills House for sale (Toronto C12) : MLS®# C13691324

    99 Bayview Ridge Bridle Path-Sunnybrook-York Mills Toronto M2L 1E5
    Main Photo: 99 Bayview Ridge in Toronto: Bridle Path-Sunnybrook-York Mills House for sale (Toronto C12)  : MLS®# C13691324
    $16,800,000
    Residential Freehold
    Status:
    Active
    MLS® Num:
    C13691324
    Bedrooms:
    8
    Bathrooms:
    12
    Grand Palatial Newly Completed Custom Residence On A Sun-Rich South-Facing Dual-Gated Lot In The Exclusive Bridle Path Enclave. Featuring 75 Feet Of Frontage And Widening To An Impressive 193.5 Feet At The Rear, Offering A Unique And Expansive Lot Configuration. This Extraordinary Estate Represents The Pinnacle Of Opulence With Over 19,925 Sq Ft Of Exquisitely Designed Living Space Featuring A State-Of-The-Art Theatre, Spectacular Oversized Indoor Salt Water Pool And Spa, Grand Atrium With Striking Romeo & Juliet Sweeping Staircase, And Extravagant In-Law Suite Plus Guest Accommodations. A Soaring Cathedral Skylight Illuminates The Interior's Rich Walnut Hardwood And Intricate Water Jet-Cut Marble Floors. The Chef's Kitchen Features A Stunning Show Kitchen Plus Well-Appointed Work Kitchen For Elegant Entertaining. The Exceptional Primary Suite Is A Private Sanctuary With Sitting Room, Elaborate His & Hers Dressing Rooms, Spa-Inspired 8-Piece Ensuite, And Balcony Overlooking The Meticulously Landscaped Grounds. The Walk-Up Lower Level Features Temperature-Controlled Wine Cellar, Games Room, Fitness Center, Sprawling Rec Room Overlooking The Indoor Pool With Full Bar Plus Kitchen And Walk-Up To The Rear Garden. Outdoors, Enjoy A Spectacular Japanese Garden And Tea Room, Decorative Pavillion, Extensively Landscaped Grounds With A Showstopping 100-Year-Old Willow Tree, Expansive Entertaining Areas, Meticulously Carved Premium White Marble Fountains And Elongated Garden Bench, And A Fully-Equipped Built-In BBQ Station For Effortless Outdoor Cooking And Entertaining. Fully Automated With Control4 Automation, Convenient Snow-Melting Natural Black Galaxy Granite Circular Private Drive With Inground Lighting, Extensive Security Measures, And Exceptional Craftsmanship At Every Turn. Truly A Once-In-A-Lifetime Offering In One Of Toronto's Most Coveted Neighborhoods, Designed To Surpass The Expectations Of The Most Discerning Clientele. More details
    Listed by RE/MAX REALTRON BARRY COHEN HOMES INC.
1-12/602
Data was last updated October 9, 2026 at 08:42 PM (UTC)

Searching for a something unique

Private Concierge accesses

If you have a unique vision or a specific neighborhood in mind, let us find it for you. Our Private Concierge service specializes in uncovering off-market opportunities in Lorne Park and Oakville, giving you first-access to the GTA’s most prestigious properties.

This website may only be used by consumers that have a bona fide interest in the purchase, sale, or lease of real estate of the type being offered via the website. The data relating to real estate on this website comes in part from the MLS® Reciprocity program of the PropTx MLS®. The data is deemed reliable but is not guaranteed to be accurate.