
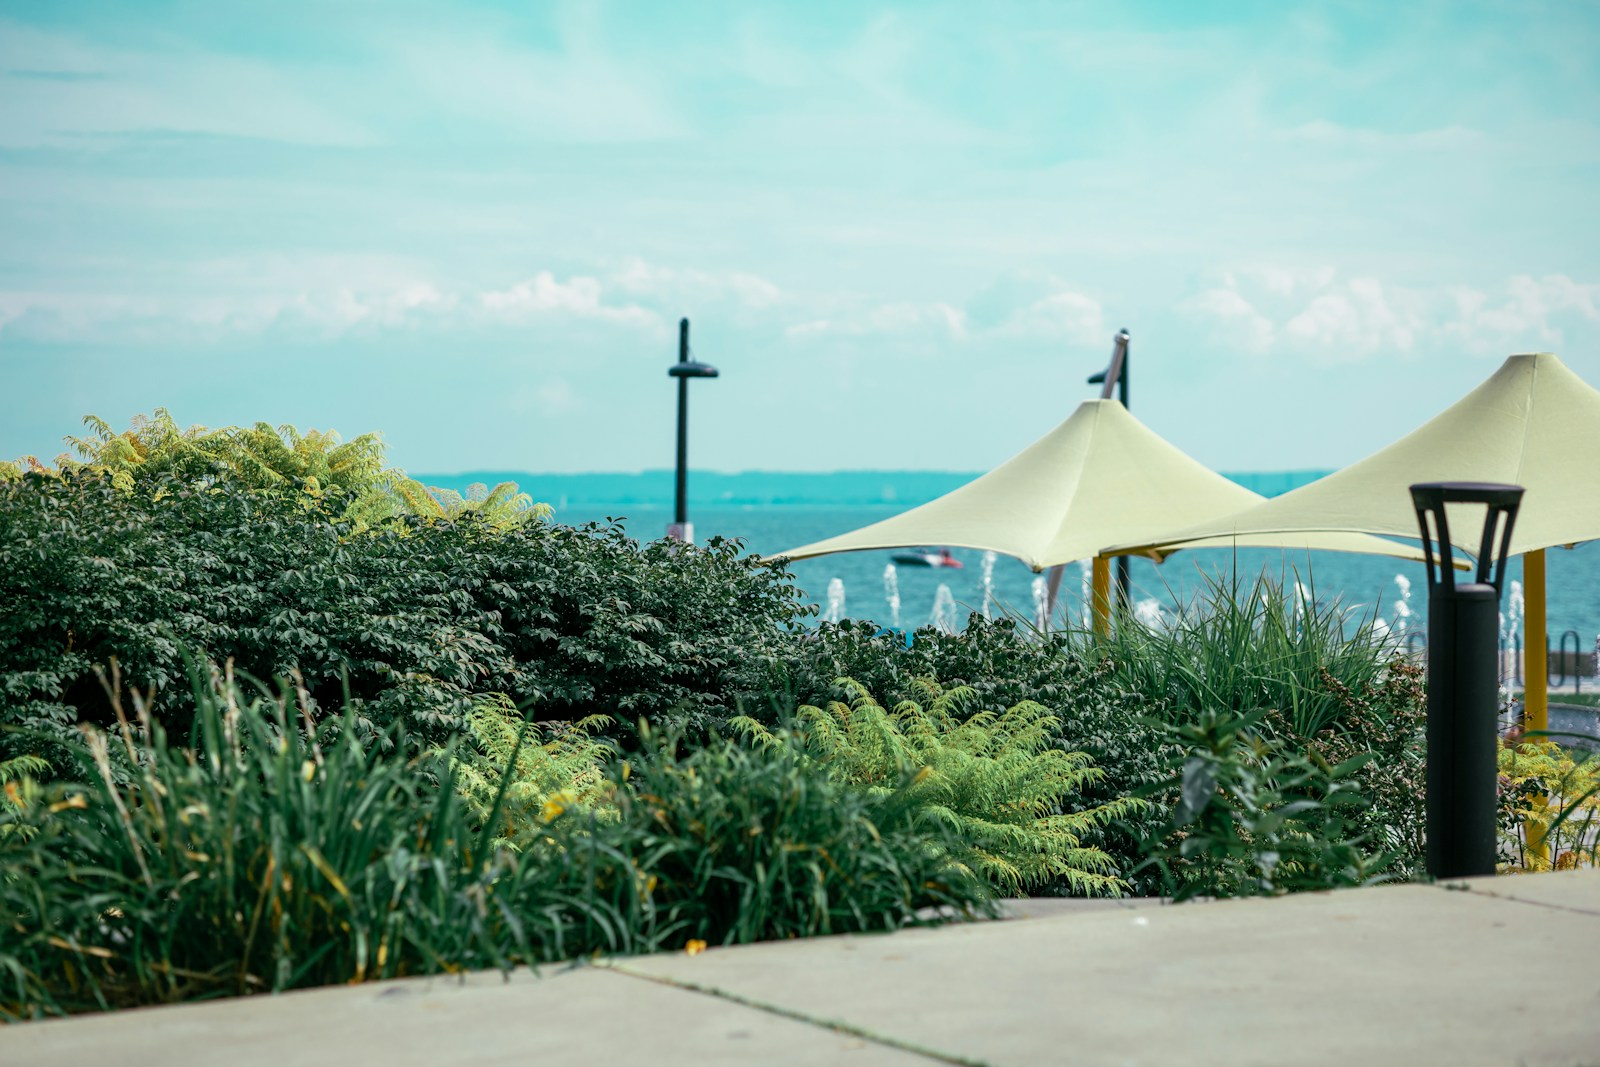
Roseland Luxury Homes in Burlington

Roseland is one of the most established and prestigious neighbourhoods in Burlington. Known for its mature tree-lined streets, expansive estate lots, and proximity to Lake Ontario, Roseland offers timeless elegance combined with strong long-term property value.

Luxury homes in Roseland include custom-built estates, executive detached residences, beautifully renovated character homes, and properties on oversized private lots. Many homes feature landscaped grounds, resort-style backyards, premium architectural finishes, and spacious layouts ideal for families and professionals. The neighbourhood’s mix of historic charm and modern redevelopment creates a unique luxury appeal.

Roseland is especially desirable for its highly regarded school district, quiet residential streets, and convenient access to downtown Burlington’s waterfront, boutiques, fine dining, and major commuter routes. Its central location between Toronto and Niagara further enhances its appeal for executives and investors.

With limited estate inventory and continued demand for premium properties, Roseland consistently ranks among Burlington’s most sought-after luxury real estate markets.


Map search hidden while editing

Roseland Luxury Homes Burlington

Explore Roseland luxury homes, estate properties & custom residences in one of Burlington’s most prestigious neighbourhoods. Call +1-905-334-9000.
Forgot password Extend Verify Contact
1-4/4
  • 3312 Lakeland Crescent in Burlington: Roseland House for sale : MLS®# W13463230

    3312 Lakeland Crescent Roseland Burlington L7N 1B8
    Main Photo: 3312 Lakeland Crescent in Burlington: Roseland House for sale : MLS®# W13463230
    $5,500,000
    Residential Freehold
    Status:
    Active
    MLS® Num:
    W13463230
    Bedrooms:
    3
    Bathrooms:
    3
    Lakefront! Amazing 2,861 sq.ft. bungaloft in prime south of Lakeshore Road location on an 80' x 200' lot + water lot/riparian rights! Completely rebuilt and added on to in 2002. Oversized main level primary suite with vaulted ceiling, walk-in closet, spa-inspired 5-piece ensuite and walk-out! Open concept great room with vaulted ceiling, gas fireplace and walk-out to terrace and waterside deck with sweeping views of Lake Ontario and beyond! Custom kitchen with granite, gas cooktop and walk-out from dining. Main level office and main level laundry/mudroom with abundant storage. Two additional oversized bedrooms and a full bathroom on the upper level. Professionally finished lower level, hardwood floors, pot lighting, irrigation, double garage with inside entry and a double drive with parking for 6 cars! 3 bedrooms and 2.5 bathrooms. Luxury Certified. More details
    Listed by RE/MAX ESCARPMENT REALTY INC.
  • 304 Pomona Avenue in Burlington: Roseland House for sale : MLS®# W13093430

    304 Pomona Avenue Roseland Burlington L7N 1T3
    Main Photo: 304 Pomona Avenue in Burlington: Roseland House for sale : MLS®# W13093430
    $4,995,000
    Residential Freehold
    Status:
    Active
    MLS® Num:
    W13093430
    Bedrooms:
    5
    Bathrooms:
    7
    Welcome to 304 Pomona Avenue, a truly magnificent newly built home in Burlington's highly coveted Roseland community. Step inside and you're greeted by an incredible hand-carved plaster staircase rising through all three levels that's perfectly paired with rift-cut white oak herringbone floors that set an elevated tone. A formal dining room makes a statement with decorative ceiling beams, a glass wine display, and a marble wet bar. The private library draws you in, finished with oak panelled walls and a reading nook with floor-to-ceiling corner windows that flood the room with natural light. The living room completes the main level's gathering spaces with its plaster fireplace, oak shelving with integrated lighting, and full in-ceiling speakers. At the heart of the home, the kitchen offers a large custom plaster hood, oversized waterfall island, porcelain counters, and top-tier appliances including a 60" Wolf double oven, Sub-Zero fridge and freezer, and Bosch dishwasher. Pantry storage with reeded glass cabinetry and a walk-through servery extends the workspace. Just beyond, the breakfast area opens to a beautiful and serene covered terrace with a built-in BBQ, outdoor fridge, fireplace, and cedar-lined ceiling-overlooking the saltwater pool and landscaped gardens. Upstairs, four bedrooms each include private ensuites. The primary suite features a spacious walk-in closet and a spa-like bath with dual vanities, soaker tub, heated floors, and oversized shower. A full laundry room with custom cabinetry completes this level. The lower level expands the living space with a second kitchen, home theatre, gym, fifth bedroom, full bath, and radiant heated floors. Outside, stone patios, mature landscaping, irrigation, and a hydrangea wall create a welcoming backdrop. With 4+1 bedrooms, 7 bathrooms, and over 6,000 sq. ft. of living space, this Roseland residence combines thoughtful design with everyday comfort. Move in and enjoy! Luxury Certified. More details
    Listed by RE/MAX Escarpment Realty Inc., Brokerage and RE/MAX Escarpment Realty Inc., Brokerage
  • 253 Rossmore Boulevard in Burlington: Roseland House for sale : MLS®# W13650418

    253 Rossmore Boulevard Roseland Burlington L7N 1R4
    Main Photo: 253 Rossmore Boulevard in Burlington: Roseland House for sale : MLS®# W13650418
    $4,090,000
    Residential Freehold
    Status:
    Active
    MLS® Num:
    W13650418
    Bedrooms:
    4
    Bathrooms:
    6
    Rarely offered custom bungalow loft in the heart of Roseland, Burlington's most prestigious and tightly held neighbourhood. Just steps to Lake Ontario, surrounded by majestic century-old trees and distinguished estate homes, this is an irreplaceable location where opportunities are exceptionally rare. Offering over 6,000 sq. ft. of beautifully finished living space, this one-of-a-kind residence welcomes you with a striking architectural waterfall cascading over a sculptural metal feature wall--an unforgettable first impression. The spectacular 22-ft beamed Great Room features a floor-to-ceiling stone fireplace and custom walnut wet bar. Chef-inspired kitchen with custom cabinetry, granite countertops, premium appliances and oversized island flows seamlessly into the sun-filled dining room and four-season sunroom with radiant heated floors. The elegant main-floor primary suite is complemented by two spacious upper bedrooms, each with its own ensuite. The radiant-heated lower level offers a large recreation room, wet bar, guest suite, gym and abundant storage. Exceptional finishes include white oak hardwood flooring, extensive custom millwork, smart home technology and zoned heating. Professionally landscaped private backyard, oversized double garage and parking for six vehicles. Located within the catchment of John T. Tuck Public School, Nelson High School and Assumption Catholic Secondary School, and just minutes to downtown Burlington, waterfront parks, Roseland Tennis Club, golf, community centre and every major amenity. More than a home-this is a legacy property offering an exceptional lifestyle in one of Burlington's most coveted neighbourhoods. Luxury Certified. More details
    Listed by RE/MAX ESCARPMENT REALTY INC.
  • 418 PINE COVE Road in Burlington: Roseland House for sale : MLS®# W13465474

    418 PINE COVE Road Roseland Burlington L7N 1W5
    Main Photo: 418 PINE COVE Road in Burlington: Roseland House for sale : MLS®# W13465474
    $3,199,000
    Residential Freehold
    Status:
    Active
    MLS® Num:
    W13465474
    Bedrooms:
    5
    Bathrooms:
    5
    Welcome to 418 Pine Cove Rd, a stunning custom-built home in Burlington's Roseland neighborhood. This 4+1 bedroom, 4+1 bathroom residence offers 5,136 sq ft of luxurious living space. Its contemporary style features natural Eramosa Limestone, Ebonite Smooth bricks, Longboard siding, and ACM panels. Experience the epitome of luxury living with premium finishes, soaring high ceilings (11' on the main level and a double-height dining room), and expansive windows that flood the home with natural light, creating a bright and airy atmosphere. The modern design is enhanced by a Smart Home system, wire-brushed white oak hardwood floors, an impressive 10' tall Mahogany door, walnut paneling, premium XL engineered slab flooring, and a steam shower in the primary ensuite. The gourmet kitchen boasts top-of-the-line Miele appliances and a large waterfall island, while the great room's wall unit with a built-in frame TV and 3-sided linear gas fireplace provides a cozy focal point. The professionally landscaped exterior includes a Japanese courtyard with a water fountain, a rear deck, and a spacious backyard with direct access to General Brock Park. A home office offers a serene work environment with large windows overlooking the courtyard, allowing for plenty of natural light and a peaceful view. Additional features include an EV charger, two skylights, double air conditioning systems, and a bright, practical layout designed for contemporary living. More details
    Listed by HOMELIFE LANDMARK REALTY INC.
1-4/4
Data was last updated September 5, 2026 at 12:15 AM (UTC)
This website may only be used by consumers that have a bona fide interest in the purchase, sale, or lease of real estate of the type being offered via the website. The data relating to real estate on this website comes in part from the MLS® Reciprocity program of the PropTx MLS®. The data is deemed reliable but is not guaranteed to be accurate.