Connectivity-Focused Modern Residences

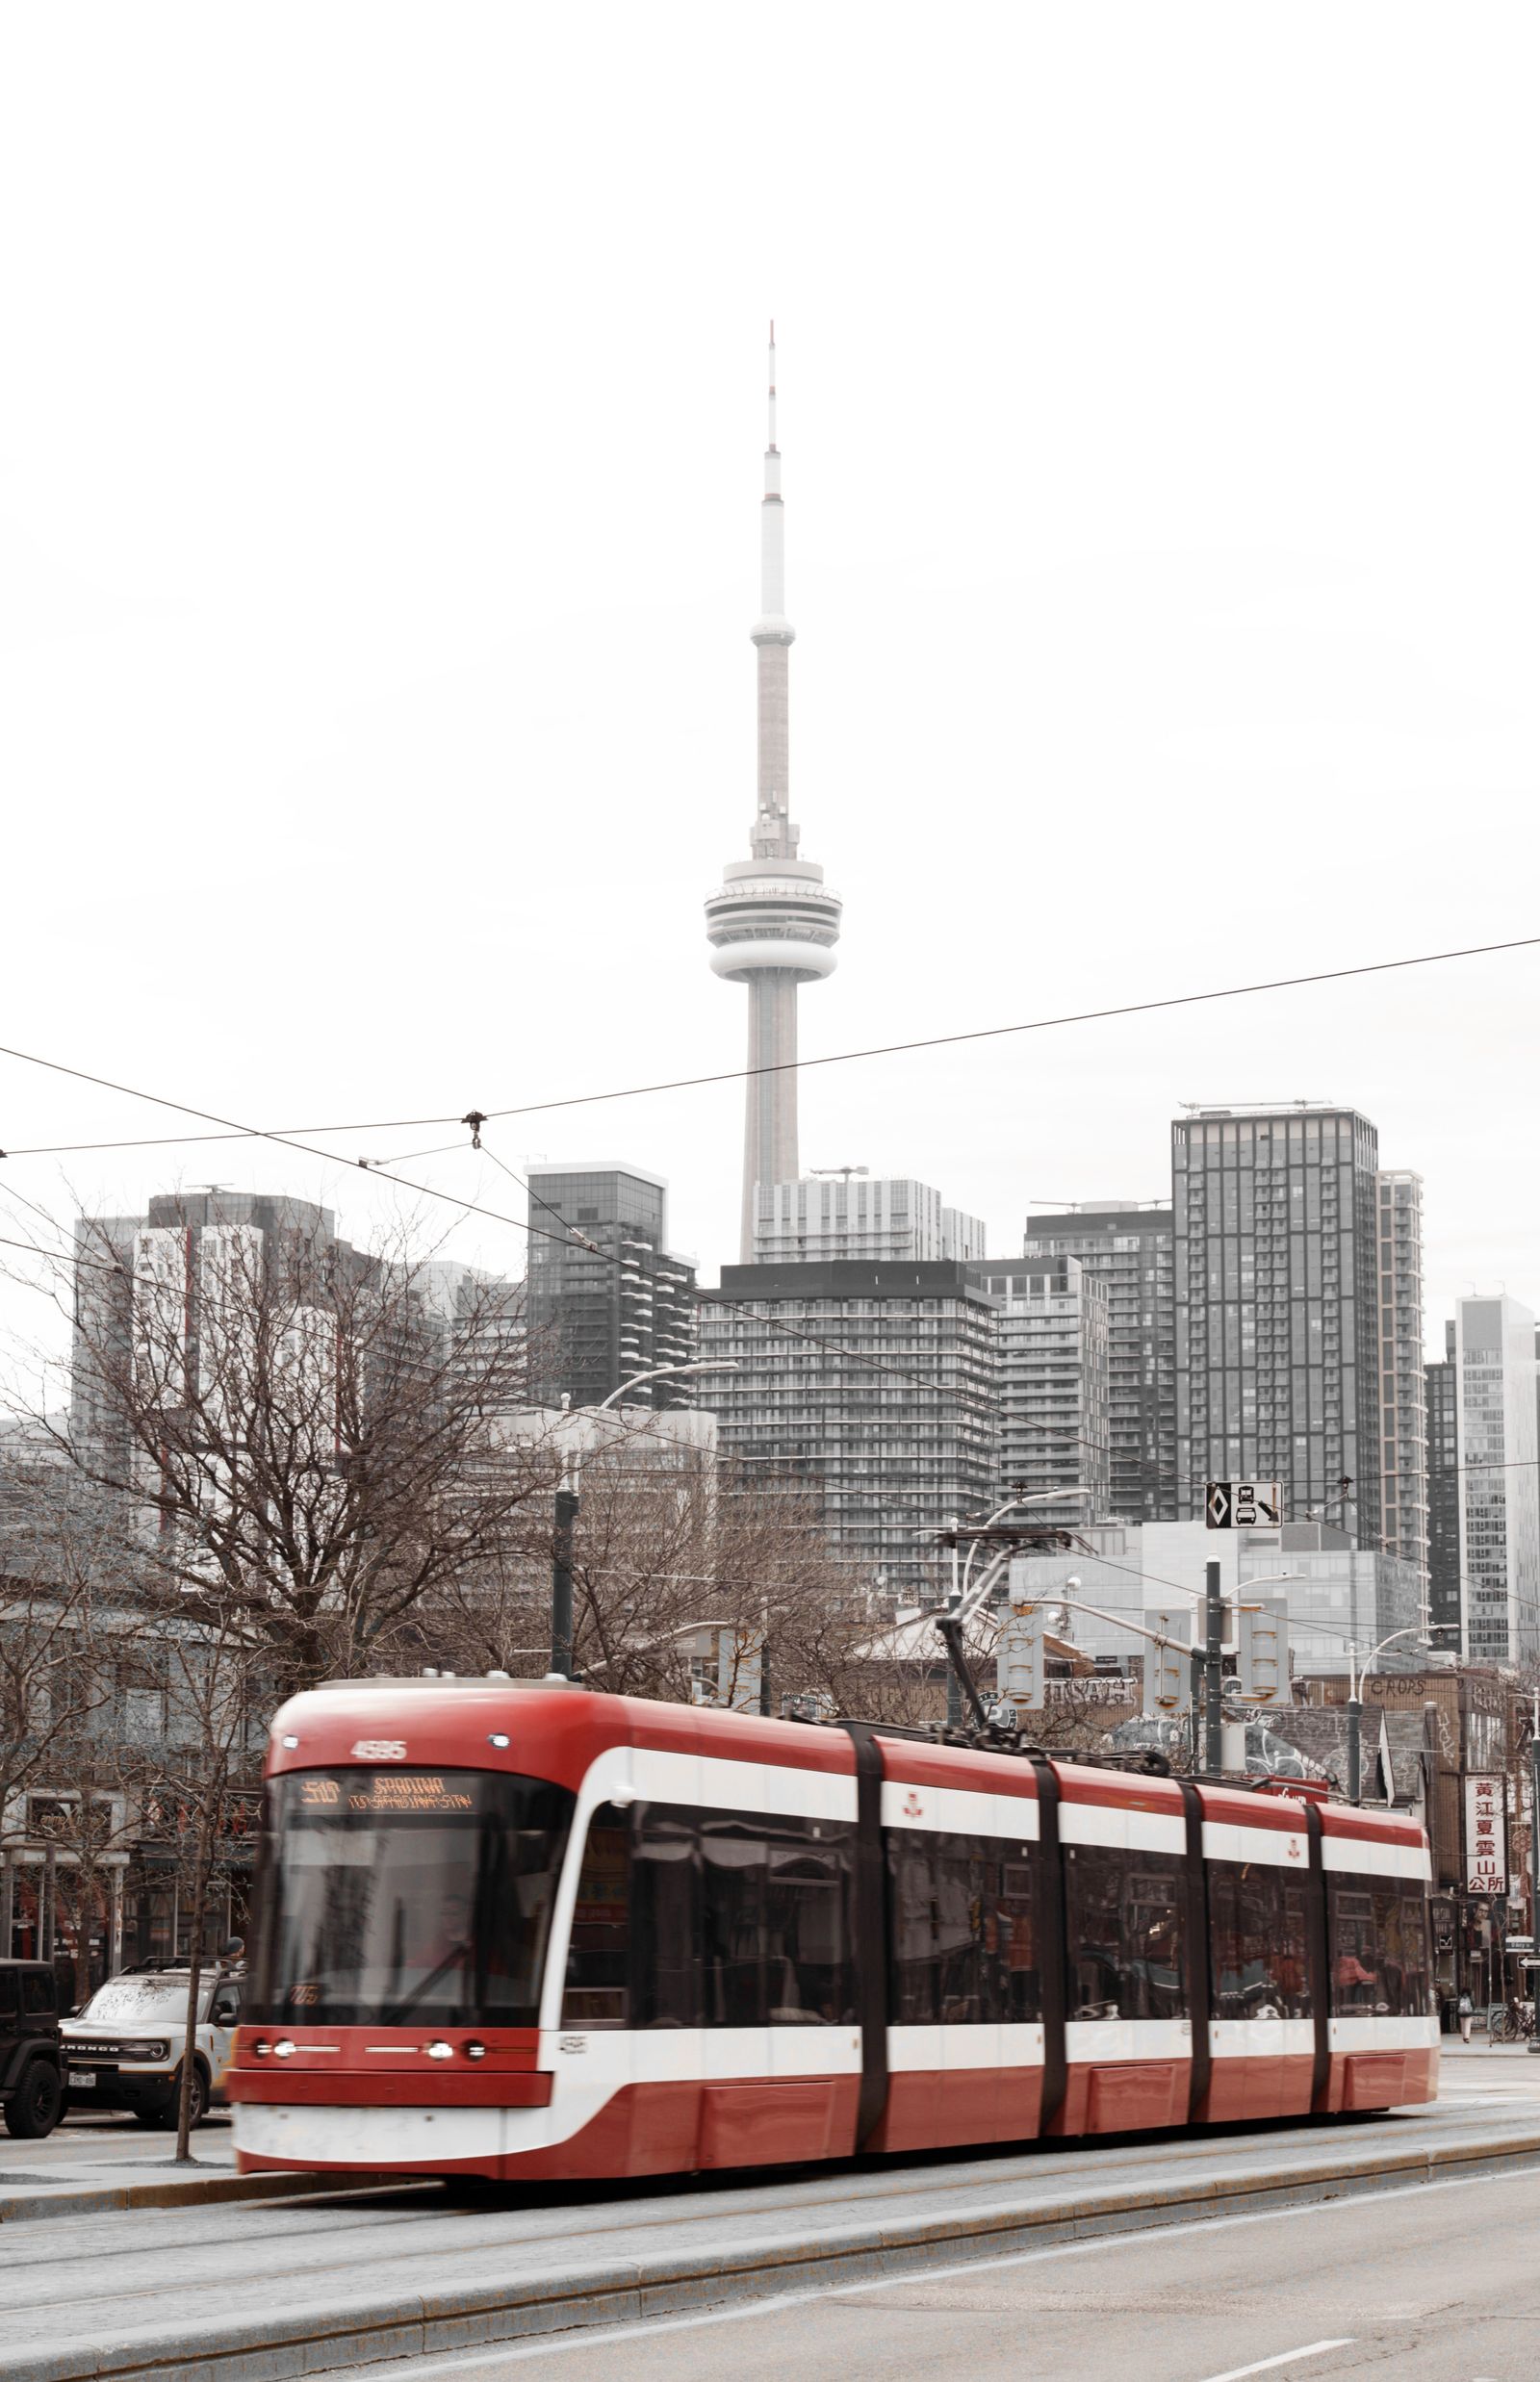
In the 2026 GTA real estate landscape, "Transit-Oriented Communities" (TOCs) have emerged as the primary hedge against market volatility. At Gondia Realty Group, we specialize in the acquisition of high-performance modern residences where connectivity is a primary asset. As the Metrolinx GO Expansion achieves 15-minute all-day service across the Lakeshore West and Kitchener lines, properties within the Port Credit, Oakville, and Burlington GO hubs are commanding a "Frequency Premium" for their seamless integration into the regional economic core.

Our advisory navigates the shifting urban grids of Midtown Oakville, the revitalized Hurontario Corridor, and Toronto’s TTC Expansion zones. We prioritize residences that offer "Future-Proofed Utility"—from executive condos in the Vaughan Metropolitan Centre (VMC) to modern townhomes near the Hazel McCallion LRT and Eglinxon Crosstown. Whether securing a pre-construction assignment in a Protected Major Transit Station Area (PMTSA) or a freehold home with rapid commuter access, we ensure your investment is anchored by the infrastructure that defines 2026 urban mobility.

Map search hidden while editing

CUSTOM SEARCH

Connectivity-Focused Modern Residences

Curated for the modern professional, these properties offer seamless access to GO Transit and major arteries, balancing lifestyle with effortless commuting.
Forgot password Extend Verify Contact
1-12/537
  • 22 Hammok Crescent in Markham: Bayview Glen House for sale : MLS®# N13700454

    22 Hammok Crescent Bayview Glen Markham L3T 2W9
    Main Photo: 22 Hammok Crescent in Markham: Bayview Glen House for sale : MLS®# N13700454
    $6,488,000
    Residential Freehold
    Status:
    Active
    MLS® Num:
    N13700454
    Bedrooms:
    7
    Bathrooms:
    10
    Once In A While, A Truly Extraordinary House Comes To Market. Situated On A Rare, Professionally Landscaped 15,600 Sq. Ft. Table Lot, This Magazine-Worthy Architectural Masterpiece Offers Over 9,000 Sq. Ft. Of Exceptional Living Space (6,570 Above Ground + 2,509 Sq.Ft In Finished Walk Up Basement), Showcasing The Finest In Design, Craftsmanship & Modern Luxury. Inspired By Water, Fire & Natural Light, The Home Features Soaring 22+ Ft. Ceilings, Dramatic Floor-To-Ceiling Glass, Expansive Picture Windows & A Seamless Indoor-Outdoor Living Experience. High Ceilings (11' On Main, 10' On 2nd and 9.5' In Basement), Exquisite Engineered Hardwood Flooring, Custom Millwork & Premium Natural Stone Finishes Elevate Every Space. The Designer Chef's Kitchen Is Appointed With Leathered Granite Countertops, An Oversized Centre Island, Top-Of-The-Line Gaggenau Appliances, Together w/A Rough-In Secondary Kitchen/Pantry. More Than Enough Storage Space. The Lavish Primary Retreat Offers A Fireplace, Private Balcony, His & Hers Walk-In Closets & A Spa-Inspired 7-Piece Ensuite. Unparalleled Amenities Include A Private Elevator, Smart Home Automation, Home Theatre, Fitness Centre, Spa, Wet Bar, Main Floor Library & Main Floor In-Law/Nanny Suite & A Rare 4-Car Garage With Vehicle Lift And Elevated Glass Showroom Is A Dream For Automotive Enthusiasts. Resort-Style Exterior Features Professionally Designed Landscaping ($500k Spent) With Extensive Lighting, Heated Driveway & Walkways, Roof De-Icing System, Backup Power Generator & Exceptional Privacy. Spacious South Exposure Driveway Can Park 6 Cars. Close to Steeles/Bayview Ave, TTC, Top Ranking Schools: Bayview Glen PS (74/3052), German Mills PS(56/3052), Thornlea SS(23/747), Parks, Restaurants, GO Transit, and Convenient Access to Hwy 401 & 404. An Architecturally Significant Estate And A Rare Opportunity To Own One Of Bayview Glen's Finest Residences - A Remarkable Showcase Of Timeless Elegance, Innovation, And World-Class Luxury Living. More details
    Listed by KELLER WILLIAMS REFERRED URBAN REALTY
  • 100 Browns Line in Toronto: Alderwood House for sale (Toronto W06) : MLS®# W14095896

    100 Browns Line Alderwood Toronto M8W 3T1
    Main Photo: 100 Browns Line in Toronto: Alderwood House for sale (Toronto W06)  : MLS®# W14095896
    $5,750,000
    Residential Freehold
    Status:
    Active
    MLS® Num:
    W14095896
    An exceptional opportunity to acquire a rarely available multi-residential investment property at 100 Browns Line, Etobicoke. Featuring 22 residential units, 15 - 2 bedroom & 7 - 1 bedroom units, 11 indoor parking spaces and 23 outdoor parking spaces, this fully leased, income-producing asset is being offered for the first time in over 40 years! Located in the desirable Alderwood area of South Etobicoke, the property offers convenient access to TTC transit, Long Branch GO Station, local shops, restaurants, parks and everyday amenities. Excellent connectivity to the Gardiner Expressway, QEW and Highway 427 provides easy access to downtown Toronto, Mississauga and major GTA employment centres. A rare opportunity for investors to acquire a fully tenanted apartment building in an established Toronto neighbourhood, offering established rental income and long-term investment potential. Opportunities of this scale and ownership history are seldom available. More details
    Listed by KW Living Realty
  • 51 Thirty Ninth Street in Toronto: Long Branch House for sale (Toronto W06) : MLS®# W13815218

    51 Thirty Ninth Street Long Branch Toronto M8W 3M6
    Main Photo: 51 Thirty Ninth Street in Toronto: Long Branch House for sale (Toronto W06)  : MLS®# W13815218
    $3,349,000
    Residential Freehold
    Status:
    Active
    MLS® Num:
    W13815218
    Bedrooms:
    6
    Bathrooms:
    6
    Some homes impress you. Others instantly make you feel at peace. Inspired by Scandinavian warm+Japandi simplicity, this custom-built residence accomplishes both. Located in Long Branch, one of South Etobicoke's most sought-after lakeside communities, this home seamlessly blends modern architecture, natural materials, and floor-to-ceiling views of mature trees to create a private retreat. Soaring 11-foot ceilings on the main level, expansive triple-panel windows spanning the width of the home, and wide-plank white oak flooring create an atmosphere of light, warmth, and understated luxury. Natural light pours into every corner, enhancing the home's calm and inviting aesthetic.Designed for both everyday living and exceptional entertaining, the chef-inspired kitchen features an oversized island, premium appliances, custom cabinetry, & a large walk-in pantry that keeps everyday essentials neatly tucked away. Thoughtfully designed with comfort and privacy in mind, each bedroom enjoys the luxury of its own ensuite bathroom. The primary suite serves as a true sanctuary, offering tranquil treetop views, a cleverly designed walk-in closet, and a spa-inspired ensuite that transforms daily routines into moments of relaxation.The fully finished lower level extends the home's living space with 10-foot ceilings and heated floors throughout, providing exceptional flexibility for entertaining, recreation, fitness, or a comfortable in-law suite. Enjoy the bustling energy of city living and the tranquility of waterfront living-all within a 10-minute walk. Lake Ontario, Marie Curtis Park, waterfront trails, GO Transit, TTC, local cafes, restaurants, and everyday conveniences are right at your doorstep. More details
    Listed by EXP REALTY
  • To access this listing,
    please create a free account

  • 225 Olive Avenue S in Toronto: Willowdale East House for sale (Toronto C14) : MLS®# C14170218

    225 Olive Avenue S Willowdale East Toronto M2N 4P5
    Main Photo: 225 Olive Avenue S in Toronto: Willowdale East House for sale (Toronto C14)  : MLS®# C14170218
    $2,380,000
    Residential Freehold
    Status:
    Active
    MLS® Num:
    C14170218
    Bedrooms:
    7
    Bathrooms:
    5
    Modern Luxury Meets Timeless Elegance! Indulgence, upscale design & lavish living come together seamlessly in this designer modern-luxury home. Located in the highly coveted Willowdale East neighborhood, offer over 5,000 sqf of exquisitely crafted living space, perfectly blending high-end functionality with sophisticated family comfort. Exquisite Craftsmanship: Soaring 10-foot ceilings on the main floor, custom millwork, refined finishes & recently updated high-quality solid oak hardwood flooring throughout. Treat your family and friends in this Chef's Kitchen, including High-end cabinetry, sleek quartz countertops, a dramatic waterfall island with an integrated breakfast table, and premium appliances-featuring a professional Forno 48-inch 8-burner gas range. Smart-Home Integration! Fully upgraded with 360-degree security cameras, digital doorbell, smart thermostat/ACcontrols, Wi-Fi enabled dishwasher and range hood and custom motorized digital shades across the main floor. Executive private office provides an inspiring space for today's entrepreneur or remote professional. Serene upper-level sanctuary features spacious sitting area, walk-in closet and spa-like 5-piece ensuite overlooking beautiful backyard. Three additional sun-filled bedrooms have direct or semi-ensuite bath access. Need more space? You got it! Professionally finished lower level with THREE adaptable rooms and full bathroom-perfectly suited for an in-law/nanny suite, recreation room, gym or home theater. A one-of-a-kind property seamlessly combining statement-making luxury with everyday family functionality in one of Toronto's most prestigious and sought-after communities; this home boasts a walk score that puts everyday conveniences right at your doorstep. Highly prestigious school boundary for Earl Haig Secondary School, walking distance to Metro, local boutiques, diverse dining, lush community parks, Minutes to Yonge Street, Finch Station, North York Centre, TTC,GO Transit, and major highways. More details
    Listed by HARVEY KALLES REAL ESTATE LTD.
  • 15 Deblyn Drive E in Toronto: L'Amoreaux House for sale (Toronto E05) : MLS®# E14128558

    15 Deblyn Drive E L'Amoreaux Toronto M1S 1J4
    Main Photo: 15 Deblyn Drive E in Toronto: L'Amoreaux House for sale (Toronto E05)  : MLS®# E14128558
    $2,299,000
    Residential Freehold
    Status:
    Active
    MLS® Num:
    E14128558
    Bedrooms:
    7
    Bathrooms:
    7
    An Extraordinary Custom Luxury Residence with a Rare Detached Garden Suite! Welcome to 15 Deblyn Drive! Designed with exceptional attention to detail, this remarkable property features 3,819 sq. ft. above grade with 4+1 bedrooms, complemented by a beautifully finished 1700 sq. ft. basement with an additional bedroom. The stunning open-concept main floor showcases soaring 10-ft ceilings, expansive floor-to-ceiling windows, a striking floating staircase with glass railings and exquisite architectural finishes. Designer accent walls, custom cabinetry, elegant built-ins and premium integrated appliances create a sophisticated yet inviting atmosphere. The luxurious primary retreat offers a private wet bar/coffee station, spacious walk-in closet and luxury spa-inspired ensuite with curbless glass shower, freestanding tub and double vanity. 3 additional bedrooms feature own private ensuite and large closets. Equally impressive, the fully finished walk-out basement features 10-ft ceilings, a full kitchen, 1 bedroom, an expansive recreation room and dedicated wine room, offering exceptional flexibility for extended family or potential rental income. A rare and valuable addition, the detached 641sq. ft. garden suite offers a full 1 bedroom unit with its own outdoor yard space, ideal for independent living or additional income opportunities. The beautifully designed exterior features timeless stone and brick detailing, a garage with a 10-ft opening and a spacious backyard. Nestled in an established, family-friendly neighbourhood of Agincourt just minutes from Highway 401, Agincourt GO Station and TTC transit. Enjoy easy access to excellent schools, parks, shopping, restaurants and everyday amenities, including Agincourt Mall and Woodside Square. More details
    Listed by ROYAL LEPAGE SIGNATURE REALTY
  • 23 Bentley Drive in Toronto: Stonegate-Queensway House for sale (Toronto W07) : MLS®# W13832332

    23 Bentley Drive Stonegate-Queensway Toronto M8Z 3M2
    Main Photo: 23 Bentley Drive in Toronto: Stonegate-Queensway House for sale (Toronto W07)  : MLS®# W13832332
    $1,999,900
    Residential Freehold
    Status:
    Active
    MLS® Num:
    W13832332
    Bedrooms:
    3
    Bathrooms:
    3
    ATTENTION BUILDERS !!Located in south Etobicoke's desirable Stonegate-Queensway neighborhood, This Detachedbungalow sits on a 49.98 x 115 Feet Corner Lot. The area has many Luxury Custom Homes thathave been built in recent years. Excellent opportunity for Multiplex or your Dream Home ! This Spacious bungalow features hardwood floors throughout the main floor, open concept living room/dining room/kitchen, 3 bedrooms on the main level and a 4th bedroom and spacious finished rec. area in the basement. Close to TTC bus stop on Royal York Rd, Go Transit ,Gardiner Expressway and Excellent Schools (Etobicoke School of the Arts, Bishop Allen Academy, St.Marguerite- d'Youville, Norseman public school, Holy Angels school) Great opportunity! More details
    Listed by HOMELIFE/CITY HILL REALTY INC.
  • To access this listing,
    please create a free account

  • 580 The Queensway in Toronto: Stonegate-Queensway House for sale (Toronto W07) : MLS®# W13876576

    580 The Queensway Stonegate-Queensway Toronto M8Y 1J9
    Main Photo: 580 The Queensway in Toronto: Stonegate-Queensway House for sale (Toronto W07)  : MLS®# W13876576
    $1,950,000
    Residential Freehold
    Status:
    Active
    MLS® Num:
    W13876576
    DEVELOPMENT POTENTIAL ALREADY IN MOTION. Much of the groundwork has already been completed, with extensive engineering, environmental, grading, servicing, and design studies in place, providing a clear pathway toward future development. Occupying a prominent 74.64 x 96.16 ft. parcel in the highly sought after Park Lawn & Queensway corridor, this is more than a development site; it's an opportunity to participate in the ongoing transformation of one of Toronto's most desirable urban markets. Located minutes from downtown Toronto, the Gardiner Expressway, Mimico GO Station, TTC transit, waterfront amenities, and major employment centres, the property benefits from exceptional connectivity and enduring demand. With future density potential and continued investment reshaping the surrounding neighbourhood, this offering represents a compelling opportunity to create lasting value in a location defined by growth, convenience, and vision. A rare opportunity for developers, builders, and investors to secure a strategic foothold in one of the GTA's most dynamic urban corridors. More details
    Listed by THE AGENCY
  • 312 Kenilworth Avenue in Toronto: The Beaches House for sale (Toronto E02) : MLS®# E14081690

    312 Kenilworth Avenue The Beaches Toronto M4L 3S8
    Main Photo: 312 Kenilworth Avenue in Toronto: The Beaches House for sale (Toronto E02)  : MLS®# E14081690
    $1,725,000
    Residential Freehold
    Status:
    Active
    MLS® Num:
    E14081690
    Bedrooms:
    4
    Bathrooms:
    3
    Some homes have character you simply can't recreate. At 312 Kenilworth, that character comes with generous living spaces, inviting outdoor retreats & flexibility for the way you live-all on a quiet, tree-lined street in Toronto's sought-after Beaches neighbourhood. This detached home offers 3+1 bedrooms & 2.5 bathrooms. The front sunroom sets the tone with an unexpected feature:a glass garage door that opens the space to the outdoors. Enjoy it as an open porch or an enclosed retreat for coffee, reading, a home office or game nights. New front decking, stairs, gate and landscaping that makes room for 2 cars, create a welcoming arrival. Generous living & dining rooms offer space to gather, with a walkout to the backyard. A completely new kitchen, installed in 2026, features Corian countertops and three of four appliances less than three years old. New 2026 windows at the rear of the main floor and in the upstairs primary bedroom complement the improvements. Upstairs, the spacious, four-piece, spa-like bathroom offers a relaxing retreat, with its vanity & window replaced three years ago. Outside, a tiered garden and low-maintenance landscaping create a private setting for relaxing and entertaining. Cobblestones salvaged from the streets of old Toronto give the backyard a distinctive sense of history-a fitting complement to the home's character. Completely renovated around 2013, the bright basement apartment has a separate entrance and windows extending above grade-an inviting option for extended family, an in-law suite or a teenager's retreat. For buyers imagining a future expansion, the oversized attic and flat roof above the rear addition offer possibilities, subject to feasibility, permits and approvals. Set on a 25-by-110-foot lot, with parks, schools, community centres, shops, TTC and GO transit nearby, 312 Kenilworth brings together character, everyday comfort and room for life to unfold. More details
    Listed by ROYAL LEPAGE TERREQUITY REALTY
  • 4607 Kingston Road in Toronto: West Hill House for sale (Toronto E10) : MLS®# E14190254

    4607 Kingston Road West Hill Toronto M1E 2P3
    Main Photo: 4607 Kingston Road in Toronto: West Hill House for sale (Toronto E10)  : MLS®# E14190254
    $1,699,900
    Residential Freehold
    Status:
    Active
    MLS® Num:
    E14190254
    Bedrooms:
    3
    Bathrooms:
    1
    Attn: Investors, Builders, & Developers! Rarely does a parcel of this scale & strategic positioning become available along Scarborough's rapidly transforming Kingston Road corridor. This property offers exceptional standalone redevelopment or land-assembly upside. Designated under the City of Toronto's Avenues framework & located within the Kingston Road-Guildwood Planning Study area, this site is primed for purpose-built rentals, mid-rise residential, or mixed-use commercial/medical development (subject to rezoning and City approvals). Backed by major institutional anchors like UTSC & Centennial College, the property benefits from surging demand for student, family, & professional housing, plus unbeatable transit connectivity along the planned Eglinton East LRT, TTC routes, Highway 401, & Guildwood GO Station's 25-minute ride to downtown Toronto. An existing 3-bedroom, 1-bathroom bungalow, offering convenient holding rental income while you work through architectural plans & permits. More details
    Listed by CENTURY 21 LEADING EDGE REALTY INC.
  • 112 Butterfield Crescent in Vaughan: Maple House for sale : MLS®# N14186480

    112 Butterfield Crescent Maple Vaughan L6A 1J3
    Main Photo: 112 Butterfield Crescent in Vaughan: Maple House for sale : MLS®# N14186480
    $1,690,000
    Residential Freehold
    Status:
    Active
    MLS® Num:
    N14186480
    Bedrooms:
    8
    Bathrooms:
    4
    Welcome to 112 Butterfield Crescent! Situated on a Premium Corner Lot in the Highly Desirable Maple Community, This Beautifully Upgraded 4+4 Bedroom Home Features Extensive Renovations Completed in 2022! Enjoy a Modern Kitchen With Quartz Countertops, Stainless Steel Appliances, Engineered Hardwood Flooring, Upgraded Staircase, Built-In Electric Fireplace, and a Fully Renovated Primary Ensuite. Spacious Main Floor With Separate Living, Dining, and Family Rooms. Finished Basement With Separate Side Entrance, Second Kitchen, and Laundry, Offering Excellent Income Potential! Step Outside to Your Private Backyard Oasis Featuring an Inground Swimming Pool and Patio! Conveniently Located Near Schools, Shopping, Highways, TTC, and GO Transit. A Must-See! More details
    Listed by REALTY WEALTH GROUP INC.
1-12/537
Data was last updated November 22, 2026 at 09:15 PM (UTC)

Searching for a something unique

Private Concierge accesses

If you have a unique vision or a specific neighborhood in mind, let us find it for you. Our Private Concierge service specializes in uncovering off-market opportunities in Lorne Park and Oakville, giving you first-access to the GTA’s most prestigious properties.

This website may only be used by consumers that have a bona fide interest in the purchase, sale, or lease of real estate of the type being offered via the website. The data relating to real estate on this website comes in part from the MLS® Reciprocity program of the PropTx MLS®. The data is deemed reliable but is not guaranteed to be accurate.