Connectivity-Focused Modern Residences

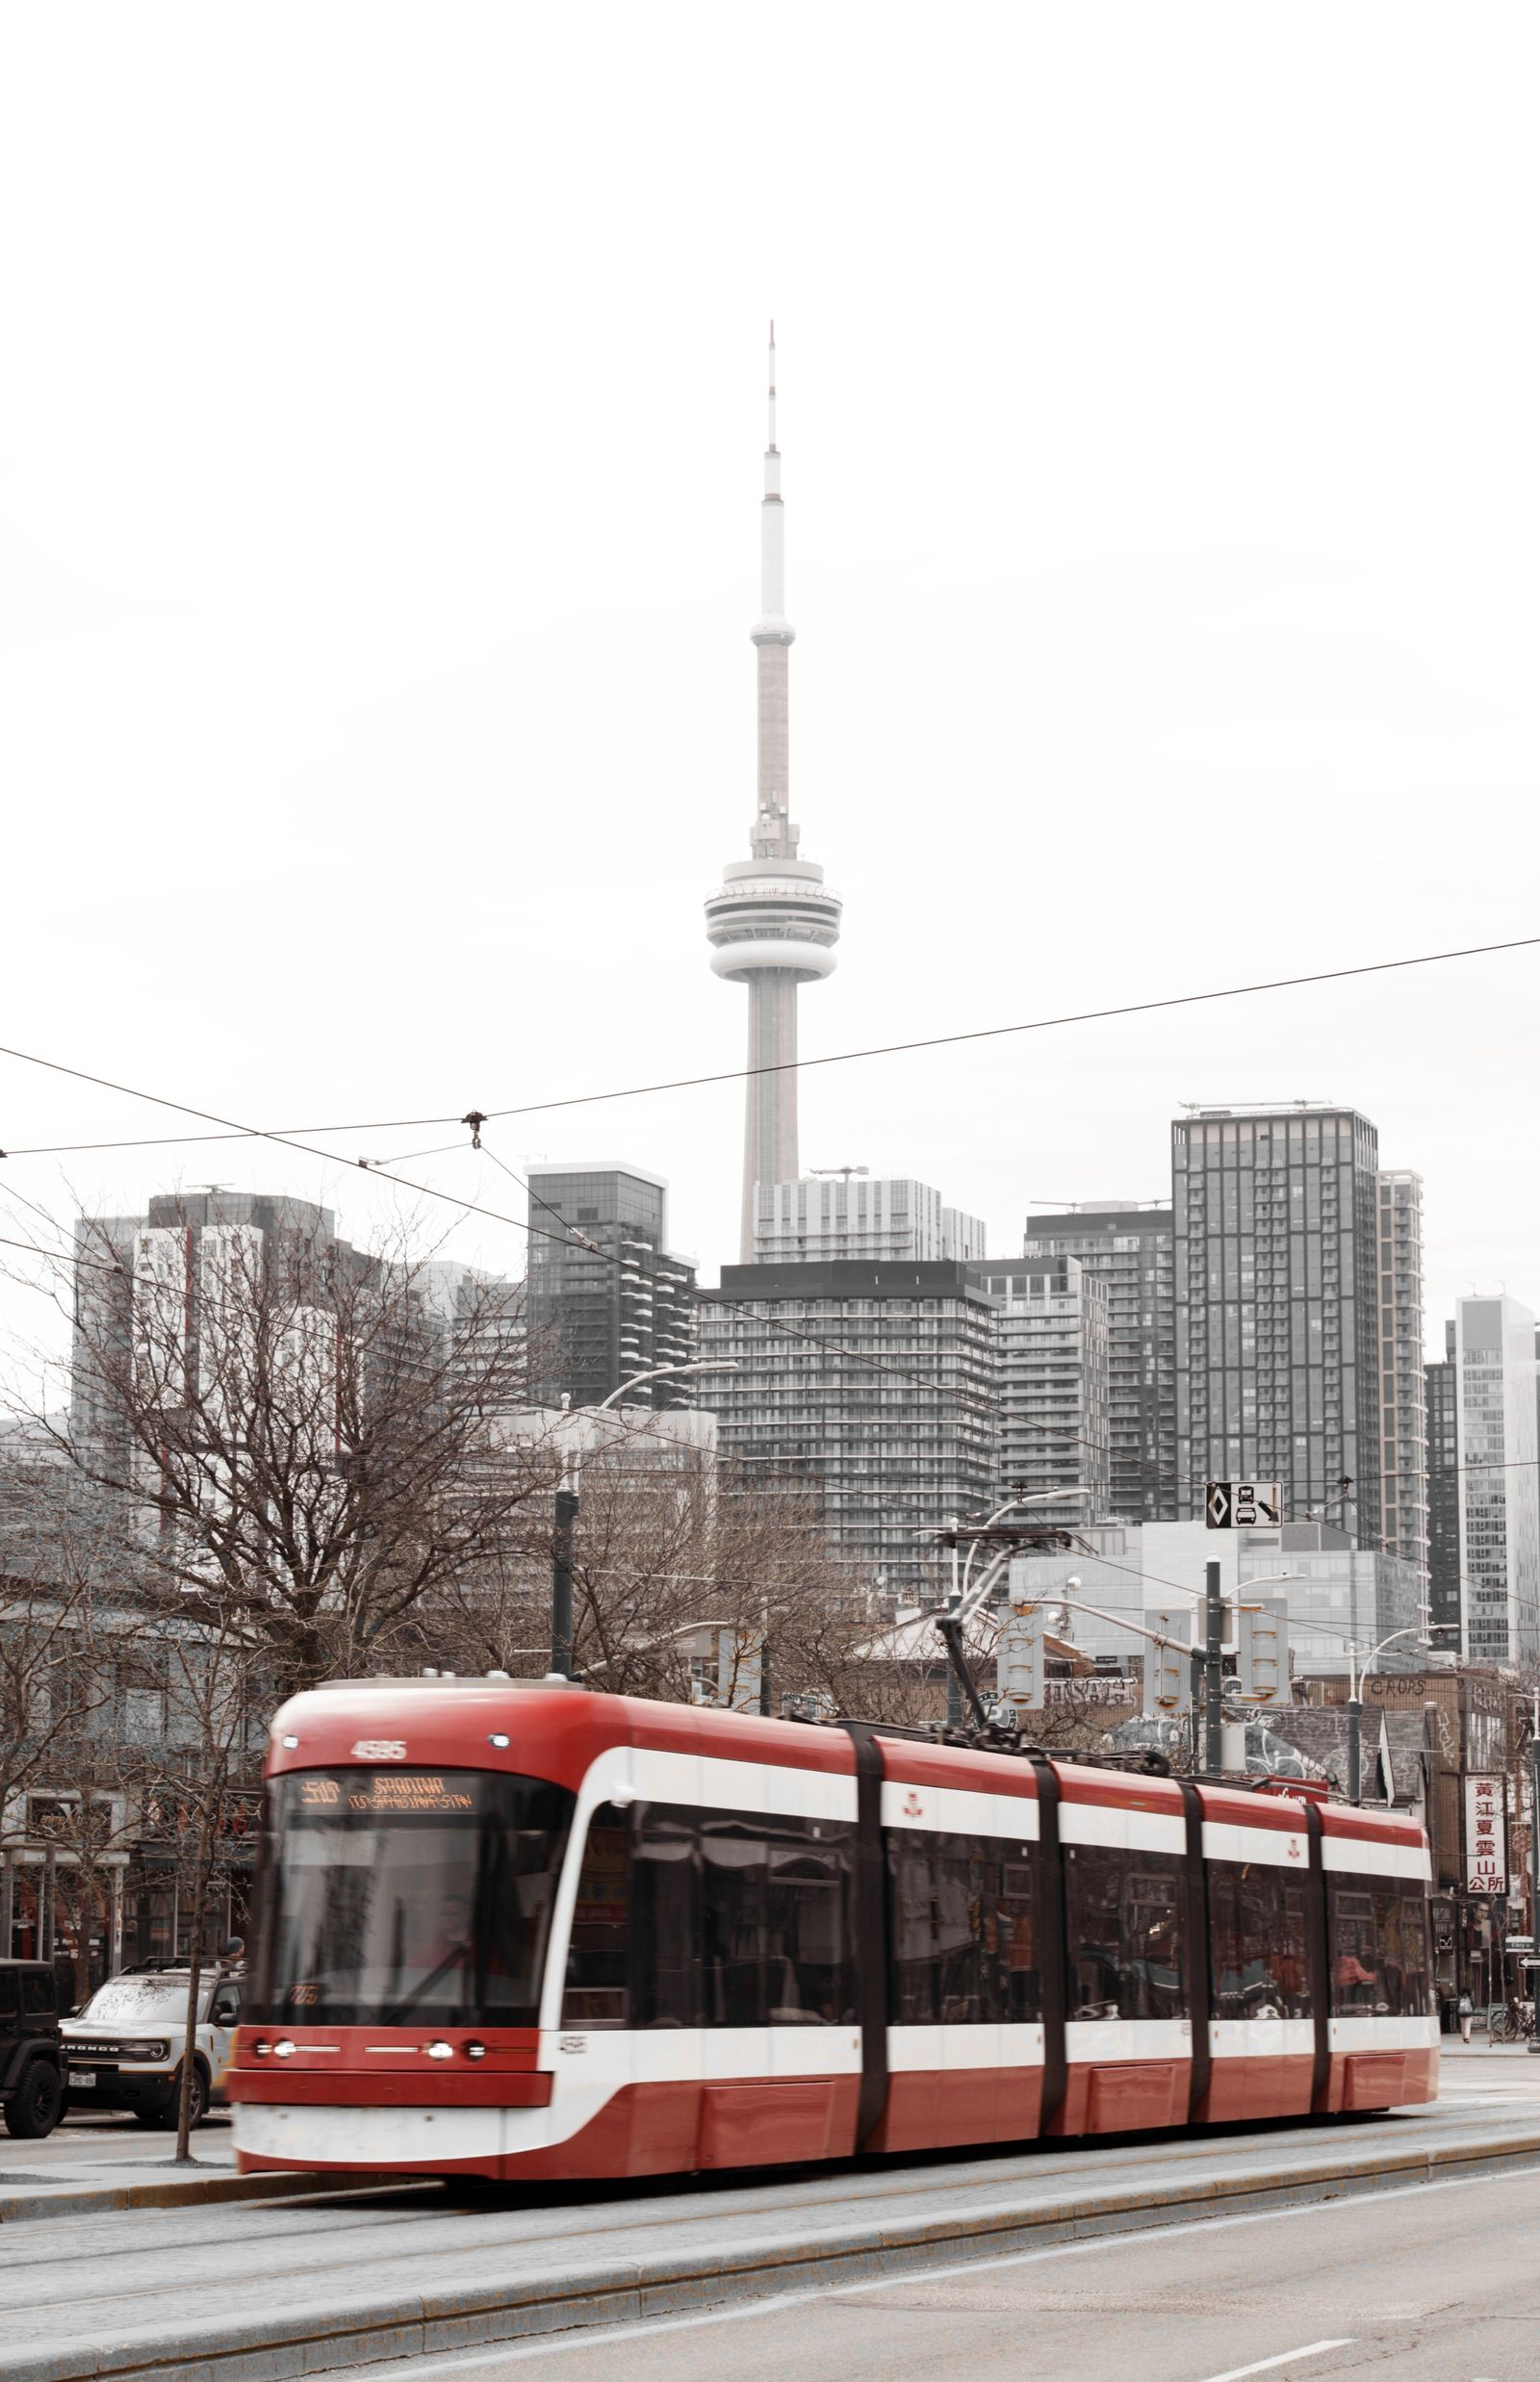
In the 2026 GTA real estate landscape, "Transit-Oriented Communities" (TOCs) have emerged as the primary hedge against market volatility. At Gondia Realty Group, we specialize in the acquisition of high-performance modern residences where connectivity is a primary asset. As the Metrolinx GO Expansion achieves 15-minute all-day service across the Lakeshore West and Kitchener lines, properties within the Port Credit, Oakville, and Burlington GO hubs are commanding a "Frequency Premium" for their seamless integration into the regional economic core.

Our advisory navigates the shifting urban grids of Midtown Oakville, the revitalized Hurontario Corridor, and Toronto’s TTC Expansion zones. We prioritize residences that offer "Future-Proofed Utility"—from executive condos in the Vaughan Metropolitan Centre (VMC) to modern townhomes near the Hazel McCallion LRT and Eglinxon Crosstown. Whether securing a pre-construction assignment in a Protected Major Transit Station Area (PMTSA) or a freehold home with rapid commuter access, we ensure your investment is anchored by the infrastructure that defines 2026 urban mobility.

Map search hidden while editing

CUSTOM SEARCH

Connectivity-Focused Modern Residences

Curated for the modern professional, these properties offer seamless access to GO Transit and major arteries, balancing lifestyle with effortless commuting.
Forgot password Extend Verify Contact
1-12/539
  • 22 Hammok Crescent in Markham: Bayview Glen House for sale : MLS®# N13443418

    22 Hammok Crescent Bayview Glen Markham L3T 2W9
    Main Photo: 22 Hammok Crescent in Markham: Bayview Glen House for sale : MLS®# N13443418
    $6,888,000
    Residential Freehold
    Status:
    Active
    MLS® Num:
    N13443418
    Bedrooms:
    7
    Bathrooms:
    10
    Once In A While, A Truly Extraordinary House Comes To Market. Situated On A Rare, Professionally Landscaped 15,600 Sq. Ft. Table Lot, This Magazine-Worthy Architectural Masterpiece Offers Over 9,000 Sq. Ft. Of Exceptional Living Space(6,570 Above Ground + 2,509 Sq.Ft In Finished Walk Up Basement), Showcasing The Finest In Design, Craftsmanship & Modern Luxury. Inspired By Water, Fire & Natural Light, The Home Features Soaring 22+ Ft. Ceilings, Dramatic Floor-To-Ceiling Glass, Expansive Picture Windows & A Seamless Indoor-Outdoor Living Experience. High Ceilings(11' On Main, 10' On 2nd and 9.5' In Basement), Exquisite Engineered Hardwood Flooring, Custom Millwork & Premium Natural Stone Finishes Elevate Every Space. The Designer Chef's Kitchen Is Appointed With Leathered Granite Countertops, An Oversized Centre Island, Top-Of-The-Line Gaggenau Appliances, Together w/A Rough-In Secondory Kitchen/Pantry. More Than Enough Storage Space. The Lavish Primary Retreat Offers A Fireplace, Private Balcony, His & Hers Walk-In Closets & A Spa-Inspired 7-Piece Ensuite. Unparalleled Amenities Include A Private Elevator, Smart Home Automation, Home Theatre, Fitness Centre, Spa, Wet Bar, Main Floor Library & Main Floor In-Law/Nanny Suite & A Rare 4-Car Garage With Vehicle Lift And Elevated Glass Showroom Is A Dream For Automotive Enthusiasts. Resort-Style Exterior Features Professionally Designed Landscaping ($500k Spent) With Extensive Lighting, Heated Driveway & Walkways, Roof De-Icing System, Backup Power Generator & Exceptional Privacy. Spacious South Exposure Driveway Can Park 6 Cars. Close to Steeles/Bayview Ave, TTC, Top Ranking Schools: Bayview Glen PS(74/3052), German Mills PS(56/3052), Thornlea SS(23/747), Parks, Restaurants, GO Transit, and Convenient Access to Hwy 401 & 404. An Architecturally Significant Estate And A Rare Opportunity To Own One Of Bayview Glen's Finest Residences - A Remarkable Showcase Of Timeless Elegance, Innovation, And World-Class Luxury Living. More details
    Listed by KELLER WILLIAMS REFERRED URBAN REALTY
  • 51 Thirty Ninth Street in Toronto: Long Branch House for sale (Toronto W06) : MLS®# W13464650

    51 Thirty Ninth Street Long Branch Toronto M8W 3M6
    Main Photo: 51 Thirty Ninth Street in Toronto: Long Branch House for sale (Toronto W06)  : MLS®# W13464650
    $3,450,000
    Residential Freehold
    Status:
    Active
    MLS® Num:
    W13464650
    Bedrooms:
    6
    Bathrooms:
    6
    Some homes impress you. Others instantly make you feel at peace. Inspired by Scandinavian warm+Japandi simplicity, this custom-built residence accomplishes both. Located in Long Branch, one of South Etobicoke's most sought-after lakeside communities, this home seamlessly blends modern architecture, natural materials, and floor-to-ceiling views of mature trees to create a private retreat. Soaring 11-foot ceilings on the main level, expansive triple-panel windows spanning the width of the home, and wide-plank white oak flooring create an atmosphere of light, warmth, and understated luxury. Natural light pours into every corner, enhancing the home's calm and inviting aesthetic.Designed for both everyday living and exceptional entertaining, the chef-inspired kitchen features an oversized island, premium appliances, custom cabinetry, & a large walk-in pantry that keeps everyday essentials neatly tucked away. Thoughtfully designed with comfort and privacy in mind, each bedroom enjoys the luxury of its own ensuite bathroom. The primary suite serves as a true sanctuary, offering tranquil treetop views, a cleverly designed walk-in closet, and a spa-inspired ensuite that transforms daily routines into moments of relaxation.The fully finished lower level extends the home's living space with 10-foot ceilings and heated floors throughout, providing exceptional flexibility for entertaining, recreation, fitness, or a comfortable in-law suite. Enjoy the bustling energy of city living and the tranquility of waterfront living-all within a 10-minute walk. Lake Ontario, Marie Curtis Park, waterfront trails, GO Transit, TTC, local cafés, restaurants, and everyday conveniences are right at your doorstep. More details
    Listed by EXP REALTY
  • 34 Edgecroft Road in Toronto: Stonegate-Queensway House for sale (Toronto W07) : MLS®# W13504680

    34 Edgecroft Road Stonegate-Queensway Toronto M8Z 2B6
    Main Photo: 34 Edgecroft Road in Toronto: Stonegate-Queensway House for sale (Toronto W07)  : MLS®# W13504680
    $3,149,880
    Residential Freehold
    Status:
    Active
    MLS® Num:
    W13504680
    Bedrooms:
    6
    Bathrooms:
    5
    Nestled on a quiet, tree-lined street in one of Etobicoke's most desirable neighbourhoods, this exceptional custom-built home offers over 4,600 sq. ft. of finished living space, including a fully finished walkout basement. Featuring 4 spacious bedrooms, 2 additional basement rooms, 5 beautifully appointed bathrooms, and a garage equipped with a vehicle lift, this home perfectly blends luxury, functionality, and everyday comfort.The main floor impresses with soaring 10-foot ceilings, oversized windows, custom built-ins, and a bright open-concept design. At the heart of the home is the chef-inspired kitchen featuring premium Wolf appliances, including a gas stove and cooktop, abundant cabinetry, and generous prep space. A walkout from the kitchen leads to your private covered deck and fully fenced backyard, creating the perfect setting for outdoor dining, entertaining, or relaxing.The expansive, pool-sized lot offers endless possibilities to design your dream backyard retreat, while the detached cabana provides the ideal outdoor lounge, entertaining space, or storage for future pool equipment. A private main-floor office completes this exceptional level.Upstairs, 9-foot ceilings enhance four generously sized bedrooms, including a luxurious primary retreat featuring a coffered ceiling, walk-in closet, spa-inspired 5-piece ensuite, and private balcony. The finished walkout basement offers exceptional versatility with two additional rooms, a full bathroom, laundry hookup, and a full kitchen - ideal for multi-generational living, an in-law or nanny suite, a home gym, recreation room, or income potential. Located within the highly regarded Norseman Jr Middle School, Castlebar Jr School, Holy Angels Catholic School, Bishop Allen Academy & Etobicoke School of the Arts catchments. Just minutes from Sherway Gardens, parks, restaurants, TTC, GO Transit, and major highways including the Gardiner Expressway, QEW, and Highway 427, providing quick access to downtown & Pearson More details
    Listed by ROYAL LEPAGE SIGNATURE REALTY
  • 225 Olive Avenue S in Toronto: Willowdale East House for sale (Toronto C14) : MLS®# C13619924

    225 Olive Avenue S Willowdale East Toronto M2N 4P5
    Main Photo: 225 Olive Avenue S in Toronto: Willowdale East House for sale (Toronto C14)  : MLS®# C13619924
    $2,688,000
    Residential Freehold
    Status:
    Active
    MLS® Num:
    C13619924
    Bedrooms:
    7
    Bathrooms:
    5
    Modern Luxury Meets Timeless Elegance! Indulgence, upscale design & lavish living come together seamlessly in this designer modern-luxury home. Located in the highly coveted Willowdale East neighborhood, offer over 5,000 sqf of exquisitely crafted living space, perfectly blending high-end functionality with sophisticated family comfort. Exquisite Craftsmanship: Soaring 10-foot ceilings on the main floor, custom millwork, refined finishes & recently updated high-quality solid oak hardwood flooring throughout. Treat your family and friends in this Chef's Kitchen, including High-end cabinetry, sleek quartz countertops, a dramatic waterfall island with an integrated breakfast table and premium appliances featuring a professional Fosao 48-inch 8-burner gas range. Smart-Home Integration! Fully upgraded with 360-degree security cameras, digital doorbell smart thermostat/AC controls, Wi-Fi enabled dishwasher and range hood and custom motorized digital shades across the main floor.Executive private office provides an inspiring space for today's entrepreneur or remote professional. Serene upper-level sanctuary features spacious sitting area, Walk-in closet and spa-like 5-piece ensuite overlooking beautiful backyard. Three additional sun-filled bedrooms have direct or semi-ensuite bath access. Need more space? You got it! Professionally finished lower level with THREE adaptable rooms and full bathroom-perfectly suited for an in-law/nanny suite, recreation room, gym or home theater. A one-of-a-kind property seamlessly combining statement-making luxury with everyday family functionality in one of Toronto's most prestigious and sought-after communities: this home boasts a walk score that puts everyday conveniences right at your doorstep. Highly prestigious school boundary for Earl Haig Secondary School, walking distance to Metro, local boutiques, diverse dining, Lush community parks, Minutes to Yonge Street, Finch Station, North York Centre,TTC, GO Transit, and major highways More details
    Listed by RE/MAX REALTRON REALTY INC.
  • 61 Harewood Avenue in Toronto: Cliffcrest House for sale (Toronto E08) : MLS®# E13500160

    61 Harewood Avenue Cliffcrest Toronto M1M 2R4
    Main Photo: 61 Harewood Avenue in Toronto: Cliffcrest House for sale (Toronto E08)  : MLS®# E13500160
    $2,588,000
    Residential Freehold
    Status:
    Active
    MLS® Num:
    E13500160
    Bedrooms:
    7
    Bathrooms:
    7
    Discover an Unparalleled, Custom-Built 5+2 bedroom, 7-bath Luxury Masterpiece at 61 Harewood Avenue. Located In Cliffcrest South of Kingston & steps from Bluffs & Lake Ontario. The home offers a Meticulously Landscaped front yard, a Sprawling Driveway- flagstone entrance, upon entering, welcomed by designed tiled flooring. Foyer leads to an eye-catching accent wall featuring light- paper & a vapor fire .The dining area, a glowing see-through fireplace, & bold black wall accented W/lights. The main floor 10-foot ceilings w/bright open-concept designed for entertainment and comfort. Family Rm breathtaking focal point, dramatic 19-foot ceilings, striking chandelier, high-end blue roma porcelain, floating feature wall, & 2nd M/fire . Designer custom kitchen premium integrated decor appliances. Seamless countertops, backsplash, and island, illuminated by soft ceiling lighting. This home brims W/undeniable character and beautiful decor in every corner. A wide staircase and landing lead to the 2nd floor, beautifully accented by custom, rectangular black lights for a contemporary feel. Enjoy elevated living on the 2nd floor with lofty 9 feet ceilings & 2 private balconies. This home is flooded W/natural light and features a wide airy hallway. Stained glass on the 2nd-floor windows and sliding door provides privacy without blocking natural light. The luxurious 4-bedroom primary suite features an upgraded modern ensuite, designer finishes, and premium tile work . Every ensuite has custom design and unique combination of finishes. Backyard glass-railing deck, gas line for BBQ convenience, perfect for summer parties. Enjoy a beautifully finished two section layout basement. Spacious entertainment/rec room with a washroom, other side offering office, prayer room and a kids play ground W/washroom. Top Sch R H King, Fairmount, U of T Scar cam, TTC, GO Transit, Beaches, STC, DVP, & 401, to Downtown. Don't miss a rare, family-friendly home that has everything you need. More details
    Listed by RE/MAX ACE REALTY INC.
  • 1 Lakehill Crescent in Toronto: Cliffcrest House for sale (Toronto E08) : MLS®# E13055450

    1 Lakehill Crescent Cliffcrest Toronto M1M 1E5
    Main Photo: 1 Lakehill Crescent in Toronto: Cliffcrest House for sale (Toronto E08)  : MLS®# E13055450
    $2,500,000
    Residential Freehold
    Status:
    Active
    MLS® Num:
    E13055450
    Bedrooms:
    5
    Bathrooms:
    4
    Located on prestigious Lakehill Crescent, this private bluff-top residence offers over 4,000 sq ft of thoughtfully designed living space on a rare, expansive lot just under a quarter acre. This Muskoka-inspired 4+1 bedroom side split features a bright open-concept great room with soaring ceilings and seamless walkouts to a large deck, ideal for indoor-outdoor living. The mature, landscaped backyard with lap pool creates a true resort-style setting, complemented by seasonal lake views. Perfect for entertaining or multi-generational living, with potential for a garden suite. Steps to schools, shopping, TTC, and convenient access to GO Transit and downtown. More details
    Listed by REAL ESTATE ADVISORS INC.
  • 70 Scarborough Heights Boulevard in Toronto: Cliffcrest House for sale (Toronto E08) : MLS®# E13491918

    70 Scarborough Heights Boulevard Cliffcrest Toronto M1M 2V4
    Main Photo: 70 Scarborough Heights Boulevard in Toronto: Cliffcrest House for sale (Toronto E08)  : MLS®# E13491918
    $2,350,000
    Residential Freehold
    Status:
    Active
    MLS® Num:
    E13491918
    Bedrooms:
    5
    Bathrooms:
    5
    Nestled in the prestigious Cliffcrest community south of Kingston Rd, this exceptional custom residence offers the perfect blend of luxury, scale, and modern family living just moments from the Scarborough Bluffs, Bluffers Park, and the shores of Lake Ontario. Situated on a premium deep lot surrounded by multi-million dollar custom homes, this architecturally designed residence showcases expansive principal rooms, oversized windows, and an abundance of natural light throughout. Rare 10-foot ceilings on the main level create an extraordinary sense of openness and grandeur rarely found in the area. Premium lifetime metal roofing adds both long-term durability and peace of mind. Thoughtfully designed for upscale living and entertaining, the home features a stunning chef-inspired kitchen with oversized island and servery, elegant formal living and dining areas, a spacious family room, private main floor office, and beautifully appointed bedroom suites with walk-in closets and en-suites. The grand primary retreat offers a true luxury hotel-inspired experience with a spa-like ensuite and oversized dressing room. The finished lower level adds exceptional versatility with additional bedroom space, recreation area, and seamless functionality for multi-generational living or entertaining. Enjoy proximity to waterfront parks, scenic walking trails, top-rated schools, TTC, GO Transit, and convenient access to downtown Toronto. A rare opportunity to own a statement home in one of Scarborough's most sought-after lakeside luxury enclaves, where contemporary elegance meets timeless craftsmanship. More details
    Listed by T-ONE GROUP REALTY INC.,
  • 67 Scarborough Heights Boulevard in Toronto: Cliffcrest House for sale (Toronto E08) : MLS®# E13521506

    67 Scarborough Heights Boulevard Cliffcrest Toronto M1M 2V5
    Main Photo: 67 Scarborough Heights Boulevard in Toronto: Cliffcrest House for sale (Toronto E08)  : MLS®# E13521506
    $2,199,900
    Residential Freehold
    Status:
    Active
    MLS® Num:
    E13521506
    Bedrooms:
    6
    Bathrooms:
    5
    Welcome to 67 Scarborough Heights Blvd! This exceptional custom-built two-storey home sits on a premium 55 x 137 ft lot in one of Scarborough's most desirable neighborhoods. Thoughtfully designed with luxury finishes and functional living spaces, this move-in-ready home offers 4 spacious bedrooms, 5 bathrooms, and a professionally finished 2-bedroom basement apartment with a separate entrance, ideal for extended family or potential rental income.The bright open-concept main floor features 10-ft ceilings, oversized windows, elegant living and dining areas, a stylish powder room, and a stunning modern kitchen complete with marble countertops, a large centre island, premium stainless steel appliances, and custom white cabinetry.The upper level offers four generous bedrooms, each with ensuite or semi-ensuite access, including a Jack-and-Jill bathroom, providing comfort and privacy for the whole family. Convenient second-floor laundry adds everyday practicality.The finished basement is fully self-contained with a separate entrance, 2 bedrooms, a full kitchen, living area, full bathroom, and private laundry, making it ideal as an in-law suite or income-generating apartment.Enjoy the beautifully landscaped backyard with a spacious deck, perfect for entertaining. The attached garage with direct interior access and interlocking driveway accommodate parking for up to 7 vehicles.Ideally located within walking distance to highly rated schools, parks, shopping, restaurants, grocery stores, banks, TTC transit, and just minutes from the Scarborough Bluffs, Bluffer's Park Beach, GO Transit, and major commuter routes.An exceptional opportunity to own a modern family home with luxury finishes, versatile living space, and income potential in a prime Scarborough location. More details
    Listed by RIGHT AT HOME REALTY
  • 6 Jewetts Court in Markham: Milliken Mills East House for sale : MLS®# N13000912

    6 Jewetts Court Milliken Mills East Markham L3S 2W3
    Main Photo: 6 Jewetts Court in Markham: Milliken Mills East House for sale : MLS®# N13000912
    $2,099,999
    Residential Freehold
    Status:
    Active
    MLS® Num:
    N13000912
    Bedrooms:
    6
    Bathrooms:
    5
    Welcome to 6 Jewetts Court! A Grand East Facing Family Home in Sought-After Milliken Mills East! Step into about 4,000 sq ft of elegant above-grade living space in this beautifully maintained 5+1 bedroom, 5-bathroom residence. Tucked away on a quiet cul-de-sac, this home impresses from the moment you lay eyes on it from its beautiful lush garden to when you enter, your greeted by the stunning, banquet-style foyer. Bright, spacious, and thoughtfully laid out, the main level features separate living, dining and family rooms, a main-floor den and an open-concept kitchen with breakfast area - ideal for everyday living and hosting with ease. Upstairs, the luxurious primary suite boasts a living space and 6 pc ensuite - your own peaceful retreat. Four additional generously sized bedrooms complete the upper level. The fully finished basement includes an additional bedroom and bath, a suite perfect for in-laws, guests or a nanny. Step outside to a huge backyard, perfect for entertaining, summer BBQs, or simply relaxing with family and friends. This outdoor space offers endless potential for creating your own private oasis. Enjoy the convenience of a double car garage and a move-in ready home in one of Markham's most family-friendly communities. Close to top-rated schools, parks, TTC/YRT/Viva an GO transit, Highway 407, grocery stores, shops, and restaurants. Plus, just minutes from York University Markham campus and YMCA. A rare find - just unpack and start enjoying everything this incredible home and neighbourhood have to offer! More details
    Listed by CENTURY 21 LEADING EDGE REALTY INC.
  • 8B Lamont Avenue in Toronto: Agincourt South-Malvern West House for sale (Toronto E07) : MLS®# E13676314

    8B Lamont Avenue Agincourt South-Malvern West Toronto M1S 1A9
    Main Photo: 8B Lamont Avenue in Toronto: Agincourt South-Malvern West House for sale (Toronto E07)  : MLS®# E13676314
    $2,099,000
    Residential Freehold
    Status:
    Active
    MLS® Num:
    E13676314
    Bedrooms:
    5
    Bathrooms:
    5
    A Custom Built 4 Bdrm Home Conveniently Located In Agincourt. On A Prime lot 40x148 Feet Lot with Tarion Warranty. Apprx. 3300 sft living space. Open concept with large windows. Hardwood floor throughout. 10' ft Ceilings On The Main Floor. Modern Kitchen With a Big Centre Island. 2nd Floor 10' ft Ceiling with 4 ensuite bedrooms. Walk-up basement, Deck, large dinner area. Walking distance to Go transit, banks, supermarket, restaurants, TTC & more. More details
    Listed by GALAXY STARS REALTY INC.
    To access this listing,
    please create a free account

  • 580 The Queensway in Toronto: Stonegate-Queensway House for sale (Toronto W07) : MLS®# W13661688

    580 The Queensway Stonegate-Queensway Toronto M8Y 1J9
    Main Photo: 580 The Queensway in Toronto: Stonegate-Queensway House for sale (Toronto W07)  : MLS®# W13661688
    $1,950,000
    Residential Freehold
    Status:
    Active
    MLS® Num:
    W13661688
    DEVELOPMENT POTENTIAL ALREADY IN MOTION. Much of the groundwork has already been completed, with extensive engineering, environmental, grading, servicing, and design studies in place, providing a clear pathway toward future development. Occupying a prominent 74.64 x 96.16 ft. parcel in the highly sought after Park Lawn & Queensway corridor, this is more than a development site; it's an opportunity to participate in the ongoing transformation of one of Toronto's most desirable urban markets. Located minutes from downtown Toronto, the Gardiner Expressway, Mimico GO Station, TTC transit, waterfront amenities, and major employment centres, the property benefits from exceptional connectivity and enduring demand. With future density potential and continued investment reshaping the surrounding neighbourhood, this offering represents a compelling opportunity to create lasting value in a location defined by growth, convenience, and vision. A rare opportunity for developers, builders, and investors to secure a strategic foothold in one of the GTA's most dynamic urban corridors. More details
    Listed by THE AGENCY
  • 54 Bearbury Drive in Toronto: Markland Wood House for sale (Toronto W08) : MLS®# W13276300

    54 Bearbury Drive Markland Wood Toronto M9C 2G9
    Main Photo: 54 Bearbury Drive in Toronto: Markland Wood House for sale (Toronto W08)  : MLS®# W13276300
    $1,699,000
    Residential Freehold
    Status:
    Active
    MLS® Num:
    W13276300
    Bedrooms:
    3
    Bathrooms:
    2
    Welcome to this beautifully maintained bungalow nestled in the highly sought-after Markland Wood community. Situated on a quiet, family-friendly street, this spacious home offers over 1,250 SF above grade with a thoughtfully designed layout featuring 3 generous bedrooms, a bright open-concept living and dining area, and a large eat-in kitchen perfect for everyday living and entertaining. The sun-filled main floor showcases hardwood flooring, updated finishes, and a renovated 3-piece bath, while the spacious primary bedroom provides a comfortable retreat. The finished lower level, which has a separate entrance expands the living space with a second kitchen, a large recreation room, an additional 3-piece bath, and ample storage, offering excellent in-law suite or income potential. Enjoy the convenience of living minutes from top-rated schools, parks, golf courses, and everyday essentials. Walk to Markland Wood Golf Club, Millwood Park, and local trails, while being just moments from CF Sherway Gardens, Cloverdale Mall redevelopment, Farm Boy, Longo's, Costco, and a variety of restaurants and cafés. Commuters will appreciate quick access to Highways 427, 401, QEW, and Gardiner Expressway, along with nearby TTC and MiWay transit connections. Pearson International Airport, Kipling GO Station, and Kipling Subway Station are all within easy reach, making this an exceptional opportunity to own in one of Etobicoke's most established and desirable neighbourhoods. More details
    Listed by SAM MCDADI REAL ESTATE INC.
1-12/539
Data was last updated August 19, 2026 at 02:15 PM (UTC)

Searching for a something unique

Private Concierge accesses

If you have a unique vision or a specific neighborhood in mind, let us find it for you. Our Private Concierge service specializes in uncovering off-market opportunities in Lorne Park and Oakville, giving you first-access to the GTA’s most prestigious properties.

This website may only be used by consumers that have a bona fide interest in the purchase, sale, or lease of real estate of the type being offered via the website. The data relating to real estate on this website comes in part from the MLS® Reciprocity program of the PropTx MLS®. The data is deemed reliable but is not guaranteed to be accurate.