
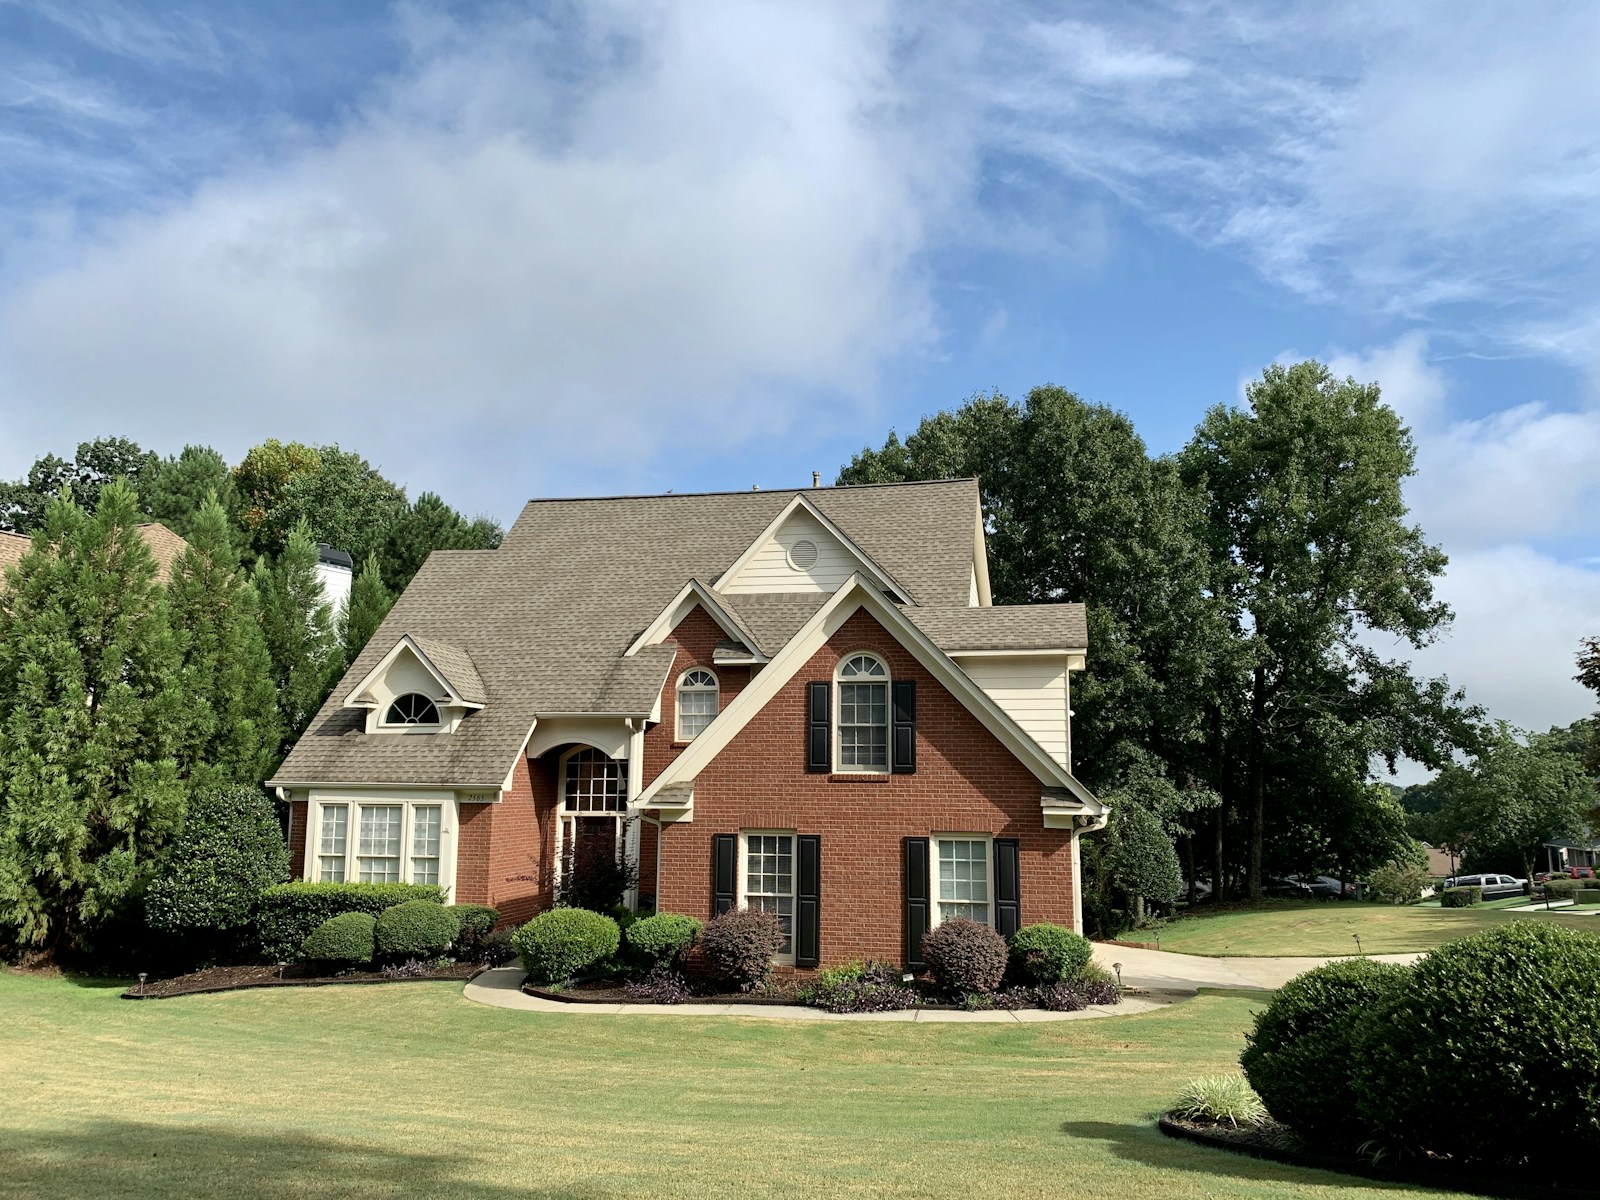
Eastlake Luxury Homes

Eastlake is Oakville’s premier enclave, defined by expansive estate lots, custom mansions, and immediate proximity to Lake Ontario. Representing the gold standard of GTA luxury real estate, it offers an unmatched blend of privacy and prestige.

Why Eastlake?

  • Elite Estates: Gated waterfront residences and modern architectural masterpieces on oversized, mature lots.

  • Top-Tier Education: Home to the renowned Oakville Trafalgar High School district.

  • Lifestyle & Leisure: Minutes from Gairloch Gardens, private marinas, and the Oakville GO Station.

With a finite supply of land and consistent demand from high-net-worth executives, Eastlake remains one of Southern Ontario’s most stable and appreciating investment markets.


Curated Lifestyle

Explore the luxury this neighbourhood has to offer

We've searched the Internet and compiled a list of resources we think will be helpful as you set out to buy or sell a home. Please take some time to browse. And feel free to contact us any time with questions or suggestions. We'd love to hear from you!

Market Snapshot

Neighbourhood Story

Price Range

$3,500,000 – $50,000,000+

Inventory Type

Dominated by Riparian Waterfront Estates and massive interior lots. Architecture ranges from classic English Manor and French Provincial to cutting-edge contemporary glass masterpieces.

Investment Value

Legacy Land. Eastlake real estate is among the most valuable in Canada. The scarcity of lakefront land with riparian rights ensures that these properties act as a powerful hedge against inflation and a premier generational asset.

Map search hidden while editing

Featured Properties

Eastlake Luxury Homes in Oakville

Discover Eastlake luxury homes, waterfront estates & custom-built residences in one of Oakville’s most prestigious neighbourhoods.
Forgot password Extend Verify Contact
1-12/15
  • 2054 Lakeshore Road E in Oakville: 1006 - FD Ford House for sale : MLS®# W13453124

    2054 Lakeshore Road E 1006 - FD Ford Oakville L6J 1M3
    Main Photo: 2054 Lakeshore Road E in Oakville: 1006 - FD Ford House for sale : MLS®# W13453124
    $33,000,000
    Residential Freehold
    Status:
    Active
    MLS® Num:
    W13453124
    Bedrooms:
    7
    Bathrooms:
    13
    2054 Lakeshore Rd. East is one of Oakville's finest lakefront estates.Situated on 1.6 acres & 166 ft of pristine shoreline, complete with deck & stairway access to the water. Designed by renowned architect Gren Weis & brought to life by the exceptional craftsmanship of Coulson Fine Homes.This magnificent 7-bdrm, 13-bath home spans an impressive 19,210 sq ft living space.Step into the grand formal entrance where limestone cast walls create a dramatic first impression serving as a prelude to the extraordinary spaces beyond.The residence showcases 12 ft ceilings on the main level, Brazilian walnut flooring thru-out & custom cabinetry adorns this remarkable home.The estate features an expansive living & dining rm w/breathtaking water views, perfect for intimate gatherings or grand celebrations.Step outside to the covered terrace where you can relax to the sounds of the "Bellagio" inspired fountains & waterfall.The gourmet open-concept kit.flows effortlessly into the fam.rm where water views & fp create a relaxed & comfortable space.The lower-level transforms into an entertainer's paradise, w/a state-of-the-art home theater, gym w/direct access to the infinity edge pool,steam room, golf simulator, wine cellar, billiards area w/rec room & catering kit.A private 2-bdrm nanny suite w/sep. entrance. Two laundry rooms .An elevator gives you convenient access to all 5 levels of this thoughtfully designed home.The outdoors offers multiple entertaining areas nestled within the manicured landscaped grounds, the lakefront deck & poolside.The power screened sunroom offers 3 season enjoyment.His & Hers double car garages to accommodate 4 vehicles w/additional parking for 20 more on the circular driveway & auxiliary prkng areas-perfect for hosting memorable events.This waterfront estate represents more than just a home it's a lifestyle statement and every detail is curated to create an environment of uncompromising luxury and comfort. LUXURY CERTIFIED. More details
    Listed by RE/MAX Escarpment Realty Inc., Brokerage
  • 113 Maple Grove Drive in Oakville: 1006 - FD Ford House for sale : MLS®# W13475920

    113 Maple Grove Drive 1006 - FD Ford Oakville L6J 4T9
    Main Photo: 113 Maple Grove Drive in Oakville: 1006 - FD Ford House for sale : MLS®# W13475920
    $12,000,000
    Residential Freehold
    Status:
    Active
    MLS® Num:
    W13475920
    Bedrooms:
    6
    Bathrooms:
    10
    Gracefully positioned behind gated entry on an expansive 0.78-acre parcel in South-East Oakville, this distinguished residence offers an exceptional blend of privacy, scale, and refined living. Thoughtfully designed for both grand entertaining and comfortable family living, the home showcases timeless architecture, remarkable craftsmanship, and elegant interiors throughout. A refined material palette features heated marble flooring with decorative inlay and galaxy border, quarter-sawn white oak hardwood flooring, crown moldings with extensive ceiling detailing and custom millwork. Carefully considered architectural details, custom cabinetry, integrated technology, and seamless indoor-outdoor connections create a residence that feels both impressive and effortlessly livable. Surrounded by mature landscaping and resort- style outdoor spaces-including a spectacular ozone pool and cabana setting, covered entertaining areas, and a year-round hot tub-the property offers an exceptional lifestyle just moments from the lake, top schools, and the amenities of downtown Oakville. More details
    Listed by ROYAL LEPAGE REAL ESTATE SERVICES PHINNEY REAL EST
  • 265 Maple Grove Drive in Oakville: 1006 - FD Ford House for sale : MLS®# W13569686

    265 Maple Grove Drive 1006 - FD Ford Oakville L6J 4V6
    Main Photo: 265 Maple Grove Drive in Oakville: 1006 - FD Ford House for sale : MLS®# W13569686
    $6,599,000
    Residential Freehold
    Status:
    Active
    MLS® Num:
    W13569686
    Bedrooms:
    5
    Bathrooms:
    7
    Set on an oversized 100' 170' estate lot in Morrison, one of Oakville's most established neighbourhoods, this custom-built residence offers approximately 7,800 sq. ft. of finished living space, including a walk-out lower level designed for elegant entertaining and comfortable family living.A dramatic two-storey foyer introduces expansive principal rooms with soaring ceilings, oversized windows, and custom millwork throughout. The chef-inspired kitchen features premium appliances, custom cabinetry, a walk-in pantry, wine cellar, and a large centre island, flowing seamlessly into the breakfast area and family room. Sliding glass doors open to a covered patio with a built-in BBQ, generous dining area, and separate lounge. Formal living and dining rooms, a private office, and well-planned service areas complete the main level.The second floor is highlighted by a luxurious primary suite with a custom dressing room, spa-inspired ensuite, and private balcony overlooking the landscaped grounds. Three additional spacious bedrooms each offer ensuite access and walk-in closets, providing exceptional comfort and privacy.The professionally finished walk-out lower level includes a fitness area, games room, media room, playroom, and a fifth bedroom for guests or extended family. Large windows and direct backyard access create abundant natural light and seamless indoor-outdoor living.The private backyard is surrounded by mature trees and professionally landscaped grounds, featuring a resort-inspired swimming pool, covered outdoor living area, and multiple spaces for entertaining and relaxation.Ideally located close to Lake Ontario, downtown Oakville, top-rated public and private schools, shopping, community centres, parks, and a full range of local amenities. More details
    Listed by Right At Home Realty, Brokerage
  • 2288 Chancery Lane W in Oakville: 1006 - FD Ford House for sale : MLS®# W13633276

    2288 Chancery Lane W 1006 - FD Ford Oakville L6J 6A3
    Main Photo: 2288 Chancery Lane W in Oakville: 1006 - FD Ford House for sale : MLS®# W13633276
    $6,499,000
    Residential Freehold
    Status:
    Active
    MLS® Num:
    W13633276
    Some properties simply cannot be replicated. Set along one of South East Oakville's most prestigious waterfront streets, this exceptional offering represents one of the area's last opportunities to create a truly landmark custom estate.Occupying approximately 0.59 acres with 99 feet of private pebble shoreline, Riparian Rights and nearly 300 feet of depth, the property enjoys breathtaking, uninterrupted views across Lake Ontario while mature trees provide an extraordinary sense of privacy. The property offers an exceptional backdrop for a custom residence designed to embrace every aspect of waterfront living.With the potential to build over 8,000 sqft custom home (plus basement, subject to all applicable approvals), the possibilities are endless. Grand principal rooms, seamless transitions to outdoor living spaces and resort-inspired amenities can all be thoughtfully incorporated to maximize the property's panoramic lake views.Life on the water becomes part of your everyday routine. Launch a kayak or paddleboard directly from your own shoreline, enjoy coffee overlooking the lake, or simply experience the tranquility that only true lakefront living can provide.Despite its remarkable sense of seclusion, the property is only minutes from Downtown Oakville's boutique shops, acclaimed restaurants, marinas and waterfront amenities. Located within one of Ontario's most highly regarded school districts, this is an opportunity to create not simply a home, but a lasting family legacy in one of South East Oakville's most exclusive lakefront communities. More details
    Listed by CENTURY 21 MILLER REAL ESTATE LTD.
  • 2096 Lakeshore Road E in Oakville: 1006 - FD Ford House for sale : MLS®# W13215324

    2096 Lakeshore Road E 1006 - FD Ford Oakville L6J 1M3
    Main Photo: 2096 Lakeshore Road E in Oakville: 1006 - FD Ford House for sale : MLS®# W13215324
    $5,998,000
    Residential Freehold
    Status:
    Active
    MLS® Num:
    W13215324
    Bedrooms:
    7
    Bathrooms:
    8
    Tucked behind stately gates and mature trees for exceptional privacy and security, this custom residence sits on just under half an acre and offers a timeless blend of elegant architecture and resort-inspired outdoor living in prime Southeast Oakville. Designed for both entertaining and everyday living with soaring ceilings, oversized windows and refined finishes which create a bright, sophisticated interior. At the heart of the home is a beautifully appointed chef's kitchen with a large centre island, premium appliances, servery and a sun-filled breakfast area overlooking the backyard. Just beyond, the dramatic family room with ceiling height and a wood-burning fireplace creates a warm yet impressive gathering space. A true highlight of the home is the main floor primary suite - a rare and highly sought-after feature. Privately positioned and beautifully scaled, this serene retreat offers a spacious walk-in closet and spa-inspired ensuite, creating an ideal layout for long-term living. Thoughtfully designed mudroom/laundry with separate exterior access, garage entry and private access to the second-floor nanny suite complete the main level. The second level provides exceptional family accommodation with generously sized bedrooms, beautifully appointed bathrooms and a flexible in-law/nanny suite. The expansive lower level features a media room, recreation/games areas, wet bar, wine cellar, gym, additional bedroom and ample storage. Outdoors, the property transforms into a private backyard retreat, complete with mature landscaping, a spectacular in-ground pool, multiple seating and entertaining areas, and a charming, covered cabana/lounge designed for unforgettable summer entertaining. Located moments to the lake, top public and private schools, parks, shopping and commuter routes, this is a rare opportunity to own a gated estate in one of Oakville's most prestigious neighbourhoods. More details
    Listed by CENTURY 21 MILLER REAL ESTATE LTD.
  • 2372 Carrington Place in Oakville: 1006 - FD Ford House for sale : MLS®# W13729598

    2372 Carrington Place 1006 - FD Ford Oakville L6J 5P4
    Main Photo: 2372 Carrington Place in Oakville: 1006 - FD Ford House for sale : MLS®# W13729598
    $5,399,000
    Residential Freehold
    Status:
    Active
    MLS® Num:
    W13729598
    Bedrooms:
    5
    Bathrooms:
    5
    WATERFRONT PROPERTY! Experience the Potential of Lakeside Living. Perfectly situated on a premium 90' x 152' lakefront lot, this residence offers breathtaking, unobstructed water views from every principal room. With over 5,700 square feet of finished living space, the home presents an exceptional opportunity to bring your vision to a truly remarkable waterfront setting. The existing layout offers generous space for family living and entertaining, with rich hardwood flooring, limestone tiles, four skylights, two spacious family rooms, a private office, and a large kitchen with lake views! Upstairs, four generously sized bedrooms provide excellent space and privacy, while the primary suite showcases spectacular lake views. A convenient upper-level laundry room and walkout to the second-floor terrace offer additional potential to create a beautiful retreat overlooking the water. The fully finished lower level includes a fifth bedroom with a private ensuite, ideal for guests, extended family, or a nanny suite. Outdoors, the property offers an incredible foundation for creating your own waterfront oasis. The views, privacy, and ever-changing beauty of the waterfront truly have to be experienced to be fully appreciated, as the changing seasons, light, and skies create a new view from moment to moment. Additional highlights include a three-car garage, four fireplaces, an irrigation system, and ample storage throughout. This is a rare opportunity to transform an expansive waterfront property into a spectacular lakeside home, while enjoying the privacy, scale, and extraordinary setting that cannot be replicated. Luxury Certified. More details
    Listed by RE/MAX Escarpment Realty Inc., Brokerage and RE/MAX ESCARPMENT REALTY INC.
  • 319 Beechfield Road in Oakville: 1006 - FD Ford House for sale : MLS®# W13673406

    319 Beechfield Road 1006 - FD Ford Oakville L6J 5H9
    Main Photo: 319 Beechfield Road in Oakville: 1006 - FD Ford House for sale : MLS®# W13673406
    $4,689,000
    Residential Freehold
    Status:
    Active
    MLS® Num:
    W13673406
    Bedrooms:
    8
    Bathrooms:
    9
    This exceptional property presents a unique opportunity for multi-generational living or income-generating potential with its fully self-contained in-law suite.Situated on a quiet tree-lined street in the highly sought-after Ford area,this impressive residence offers over 5,600 square feet of total living space,thoughtfully designed to accommodate a variety of modern lifestyles. The main house features 4+1 bedrooms and 5 baths.Step into the double-height foyer, where a statement chandelier sets the tone for the sophisticated interiors and open concept main living area with separate office area.The heart of the home is a custom-designed chef's kitchen,outfitted with premium Wolf and Sub-Zero built-in appliances,incl a beverage fridge. An oversized island,wide plank oak hardwood flooring,high-end lighting, and a spacious main floor laundry/mudroom with abundant storage complete the refined main level. Floating stairs lead you to the 2nd level.The principal bedroom features a walk in closet and 5pc spa like ensuite.3 additional bedrooms and 2x4 pc bathrooms offer comfort and privacy.The finished lower level includes an additional 5th bedroom,recreation space, a 4pc bathroom, & rough-in home theatre area. Connected via the mudroom but also offering a private separate entrance,the second dwelling home offers 2,056+ square feet of thoughtfully appointed living space.The main floor features living/dining & kitchen area with stainless steel appliances.The 2nd level with principal bedroom,walk in closet and 5 pc ensuite.2 additional bedrooms with shared ensuite access and conventiently located laundry room completes this level.Fully finished basement with wet bar and 4-piece bath.This home is perfect for extended family or tenants. Set on a large,pool-sized lot,the backyard awaits your personal touch-ideal for creating a private outdoor retreat. Don't miss the opportunity to live in one of Oakville's great neighbourhoods! Luxury Certified. More details
    Listed by RE/MAX Escarpment Realty Inc., Brokerage
  • 302 Pinehurst Drive W in Oakville: 1006 - FD Ford House for sale : MLS®# W13019360

    302 Pinehurst Drive W 1006 - FD Ford Oakville L6J 4X3
    Main Photo: 302 Pinehurst Drive W in Oakville: 1006 - FD Ford House for sale : MLS®# W13019360
    $4,500,000
    Residential Freehold
    Status:
    Active
    MLS® Num:
    W13019360
    Bedrooms:
    5
    Bathrooms:
    7
    Beautiful Custom Built Home In Fabulous Southeast Oakville Location. 4,140 Sq Ft. Very Private And Bright Corner Lot. Spacious Side Centre Hall Plan With Expansive Kitchen, Family Room And Walk-Out To 335 Sq Ft Of Covered Deck. Gas Line On The Deck And Walk Out To Backyard Oasis. Still Room To Add A Pool. Main Floor Has Separate Formal Living Room, Dining Room And Home Office. 24 X 21 Double Garage Will Hold Two Cars Easily. ALL 4 Bedrooms On The Second Floor Have Ensuites. Second Floor Also Has Laundry Room With Side By Side Machines. Lower Level Has 2 Potential Extra Bedrooms, Screening Room, Wet Bar, Wine Cellar, Gym. Winding Streets And Mature Trees Characterize This Prime Eastwood Neighbourhood. Established, Family Community With Excellent Schools. Walk To Maple Grove Public, St. Vincent, Oakville Trafalgar High School & Ej James. QEW And Lakeshore Blvd Equidistant. Trails To The Lake Are Close By. More details
    Listed by FOREST HILL REAL ESTATE INC.
  • 75 Arbour Drive in Oakville: 1006 - FD Ford House for sale : MLS®# W13617444

    75 Arbour Drive 1006 - FD Ford Oakville L6J 4Y6
    Main Photo: 75 Arbour Drive in Oakville: 1006 - FD Ford House for sale : MLS®# W13617444
    $4,099,000
    Residential Freehold
    Status:
    Active
    MLS® Num:
    W13617444
    Bedrooms:
    4
    Bathrooms:
    4
    An exceptional opportunity to own a luxurious family residence in one of Southeast Oakville's most prestigious lakeside neighbourhoods. Ideally situated south of Lakeshore Road and just three homes from the lake, set on a spectacular approximately 109 by 189 foot lot, the property is surrounded by extensive professional landscaping, mature trees, stonework, and a beautifully designed backyard featuring a heated saltwater pool. With more than 5,000 square feet of refined living space, the home has been thoughtfully designed for comfortable family living and sophisticated entertaining.The versatile floor plan offer 3 bedrooms on the second floor and two bedrooms on the main level. The luxurious primary suite provides a peaceful private retreat with generous closet space, a private balcony overlooking the landscaped grounds, and a spa inspired ensuite complete with heated floors, dual vanities, a glass enclosed shower, and a deep soaker tub. At the heart of the home is the impressive great room, featuring soaring coffered ceilings, a gas fireplace. The kitchen offers an inviting gathering space for everyday living and entertaining, while the separate living and dining rooms provide additional elegance and functionality. Located moments from the lake, waterfront trails, parks, shopping, dining, and major commuter routes, the home is also situated within the highly sought after Maple Grove Public School and Oakville Trafalgar High School catchments and close to several of Canada's finest private schools. This is a rare opportunity to own an exceptional estate on one of South Oakville's most desirable streets, offering an extraordinary combination of location, lifestyle, privacy, and luxury More details
    Listed by RE/MAX HALLMARK REALTY LTD.
  • 2076 GLENFOREST Crescent in Oakville: 1006 - FD Ford House for sale : MLS®# W13669660

    2076 GLENFOREST Crescent 1006 - FD Ford Oakville L6J 2G4
    Main Photo: 2076 GLENFOREST Crescent in Oakville: 1006 - FD Ford House for sale : MLS®# W13669660
    $3,750,000
    Residential Freehold
    Status:
    Active
    MLS® Num:
    W13669660
    Bedrooms:
    5
    Bathrooms:
    4
    Spectacular 2/3-acre premium lot in South East Oakville's highly coveted private crescent. Thoughtfully designed for both refined family living and multi-generational flexibility, this beautifully renovated residence blends contemporary architecture, sophisticated finishes, and an impressive resort-style setting. At the heart of the home is the sleek Top Notch kitchen, featuring high-gloss white cabinetry, marble backsplash, an oversized 12+ feet long white Caesarstone central island, and premium appliances. The elegant living room is anchored by a linear fireplace and striking glass-enclosed wine cellar, creating a sophisticated setting for entertaining. The luxurious primary suite features a spa-inspired ensuite with heated floors, floating contemporary cabinetry, and a walk-in glass shower. Heated flooring extends through all bathrooms, the mudroom, and laundry room, adding comfort and quality throughout. A rare highlight is the fully self-contained 2-bedroom in-law suite, complete with a separate entrance, private kitchen, laundry, and bathroom-ideal for extended family, guests, or live-in support. The main residence is filled with natural light, including a stunning glass-enclosed breakfast area that overlooks the expansive grounds. Outside, the extraordinary grounds offer a true private retreat with an in-ground saltwater pool, hot tub, mini-golf area, mature landscaping, and exceptional privacy. Fully renovated to create a fresh, airy, contemporary feel, this one-of-a-kind home also enjoys a functional family-friendly layout and is within walking distance to some of Oakville's top-rated schools. A rare opportunity to own a truly distinctive residence on one of South East Oakville's most coveted large estate lots. More details
    Listed by Re/Max Hallmark Realty Ltd.
  • 2104 DEVON Road in Oakville: 1006 - FD Ford House for sale : MLS®# W13456410

    2104 DEVON Road 1006 - FD Ford Oakville L6J 2N2
    OPEN HOUSE: Sep 06, 2026
    02:00 PM - 04:00 PM EDT
    Open House on Sunday, September 6, 2026 2:00PM - 4:00PM
    Main Photo: 2104 DEVON Road in Oakville: 1006 - FD Ford House for sale : MLS®# W13456410
    $3,499,000
    Residential Freehold
    Status:
    Active
    MLS® Num:
    W13456410
    Bedrooms:
    4
    Bathrooms:
    5
    Welcome to an extraordinary custom-built contemporary residence in South East Oakville, featuring a private elevator, a spectacular oversized balcony, and over 5,600 sq. ft. of finished living space. Expertly designed by renowned architect David Small and built by Bachly Homes on a 78' x 146' lot, this remarkable home blends striking West Coast architecture with modern luxury. A dramatic two-storey foyer with soaring ceilings, expansive windows, and an open-riser wood staircase makes an unforgettable first impression. The main level is designed for everyday living and entertaining, featuring a stunning great room with 13'+ ceilings, linear gas fireplace with reclaimed wood feature wall, and floor-to-ceiling windows. The chef-inspired kitchen showcases premium built-in appliances, custom cabinetry, quartz surfaces, and an oversized island, flowing into the dining area with a striking double-sided fireplace and full wet bar. A private office with custom built-ins and oversized laundry/mudroom with garage access complete the level. Upstairs, the luxurious primary retreat features a spa-inspired ensuite with Toto Washlet, custom walk-in closet, double-sided fireplace, and an impressive oversized private balcony overlooking the backyard. Two additional bedrooms each offer walk-in closets and ensuite access. The finished lower level is made for entertaining with a recreation room, projector and oversized screen, glass-enclosed gym, fourth bedroom, full bathroom, and large sauna. Rough-ins for future heated floors add further potential. Outside, enjoy a covered patio, hot tub, greenhouse, mature landscaping, and private backyard oasis. Additional features include Tesla EV charger, sprinkler and alarm systems, new water heater (2025), and parking for 6 vehicles including a double garage. Close to top-rated schools, parks, Downtown Oakville, and the lake. Luxury Certified. More details
    Listed by RE/MAX ESCARPMENT REALTY INC.
  • 20 Arkendo Drive in Oakville: 1006 - FD Ford House for sale : MLS®# W12831352

    20 Arkendo Drive 1006 - FD Ford Oakville L6J 5T9
    Main Photo: 20 Arkendo Drive in Oakville: 1006 - FD Ford House for sale : MLS®# W12831352
    $3,498,000
    Residential Freehold
    Status:
    Active
    MLS® Num:
    W12831352
    Bedrooms:
    6
    Bathrooms:
    5
    Unobstructed Lake Ontario views define this rare opportunity in South East Oakville's prestigious Arkendo enclave. A truly breathtaking backdrop with a year round promise of spectacular sunrises over the lake and tranquil evenings. The original but meticulously maintained 5 bedroom residence offers 3,122 sq.ft. above grade plus a 1,330sq. ft. finished lower level, presenting an ideal canvas for renewal or renovation.The generous principal rooms all have lakeviews and the functional layout and abundant natural light throughout provide a solid foundation for a new owners vision. Set among luxury homes and close to top schools, downtown Oakville, and major highways and GO transit, this property is perfect for buyers seeking to create their signature lakeview estate in one of Oakville's most exclusive waterfront pockets on a 12,000sqft lot with RL3-0 zoning and 152ft south facing rear gardens and lake views. Some photos are virtually rendered. More details
    Listed by RE/MAX ABOUTOWNE REALTY CORP. and RE/MAX Aboutowne Realty Corp., Brokerage
1-12/15
Data was last updated September 5, 2026 at 12:15 AM (UTC)
This website may only be used by consumers that have a bona fide interest in the purchase, sale, or lease of real estate of the type being offered via the website. The data relating to real estate on this website comes in part from the MLS® Reciprocity program of the PropTx MLS®. The data is deemed reliable but is not guaranteed to be accurate.