
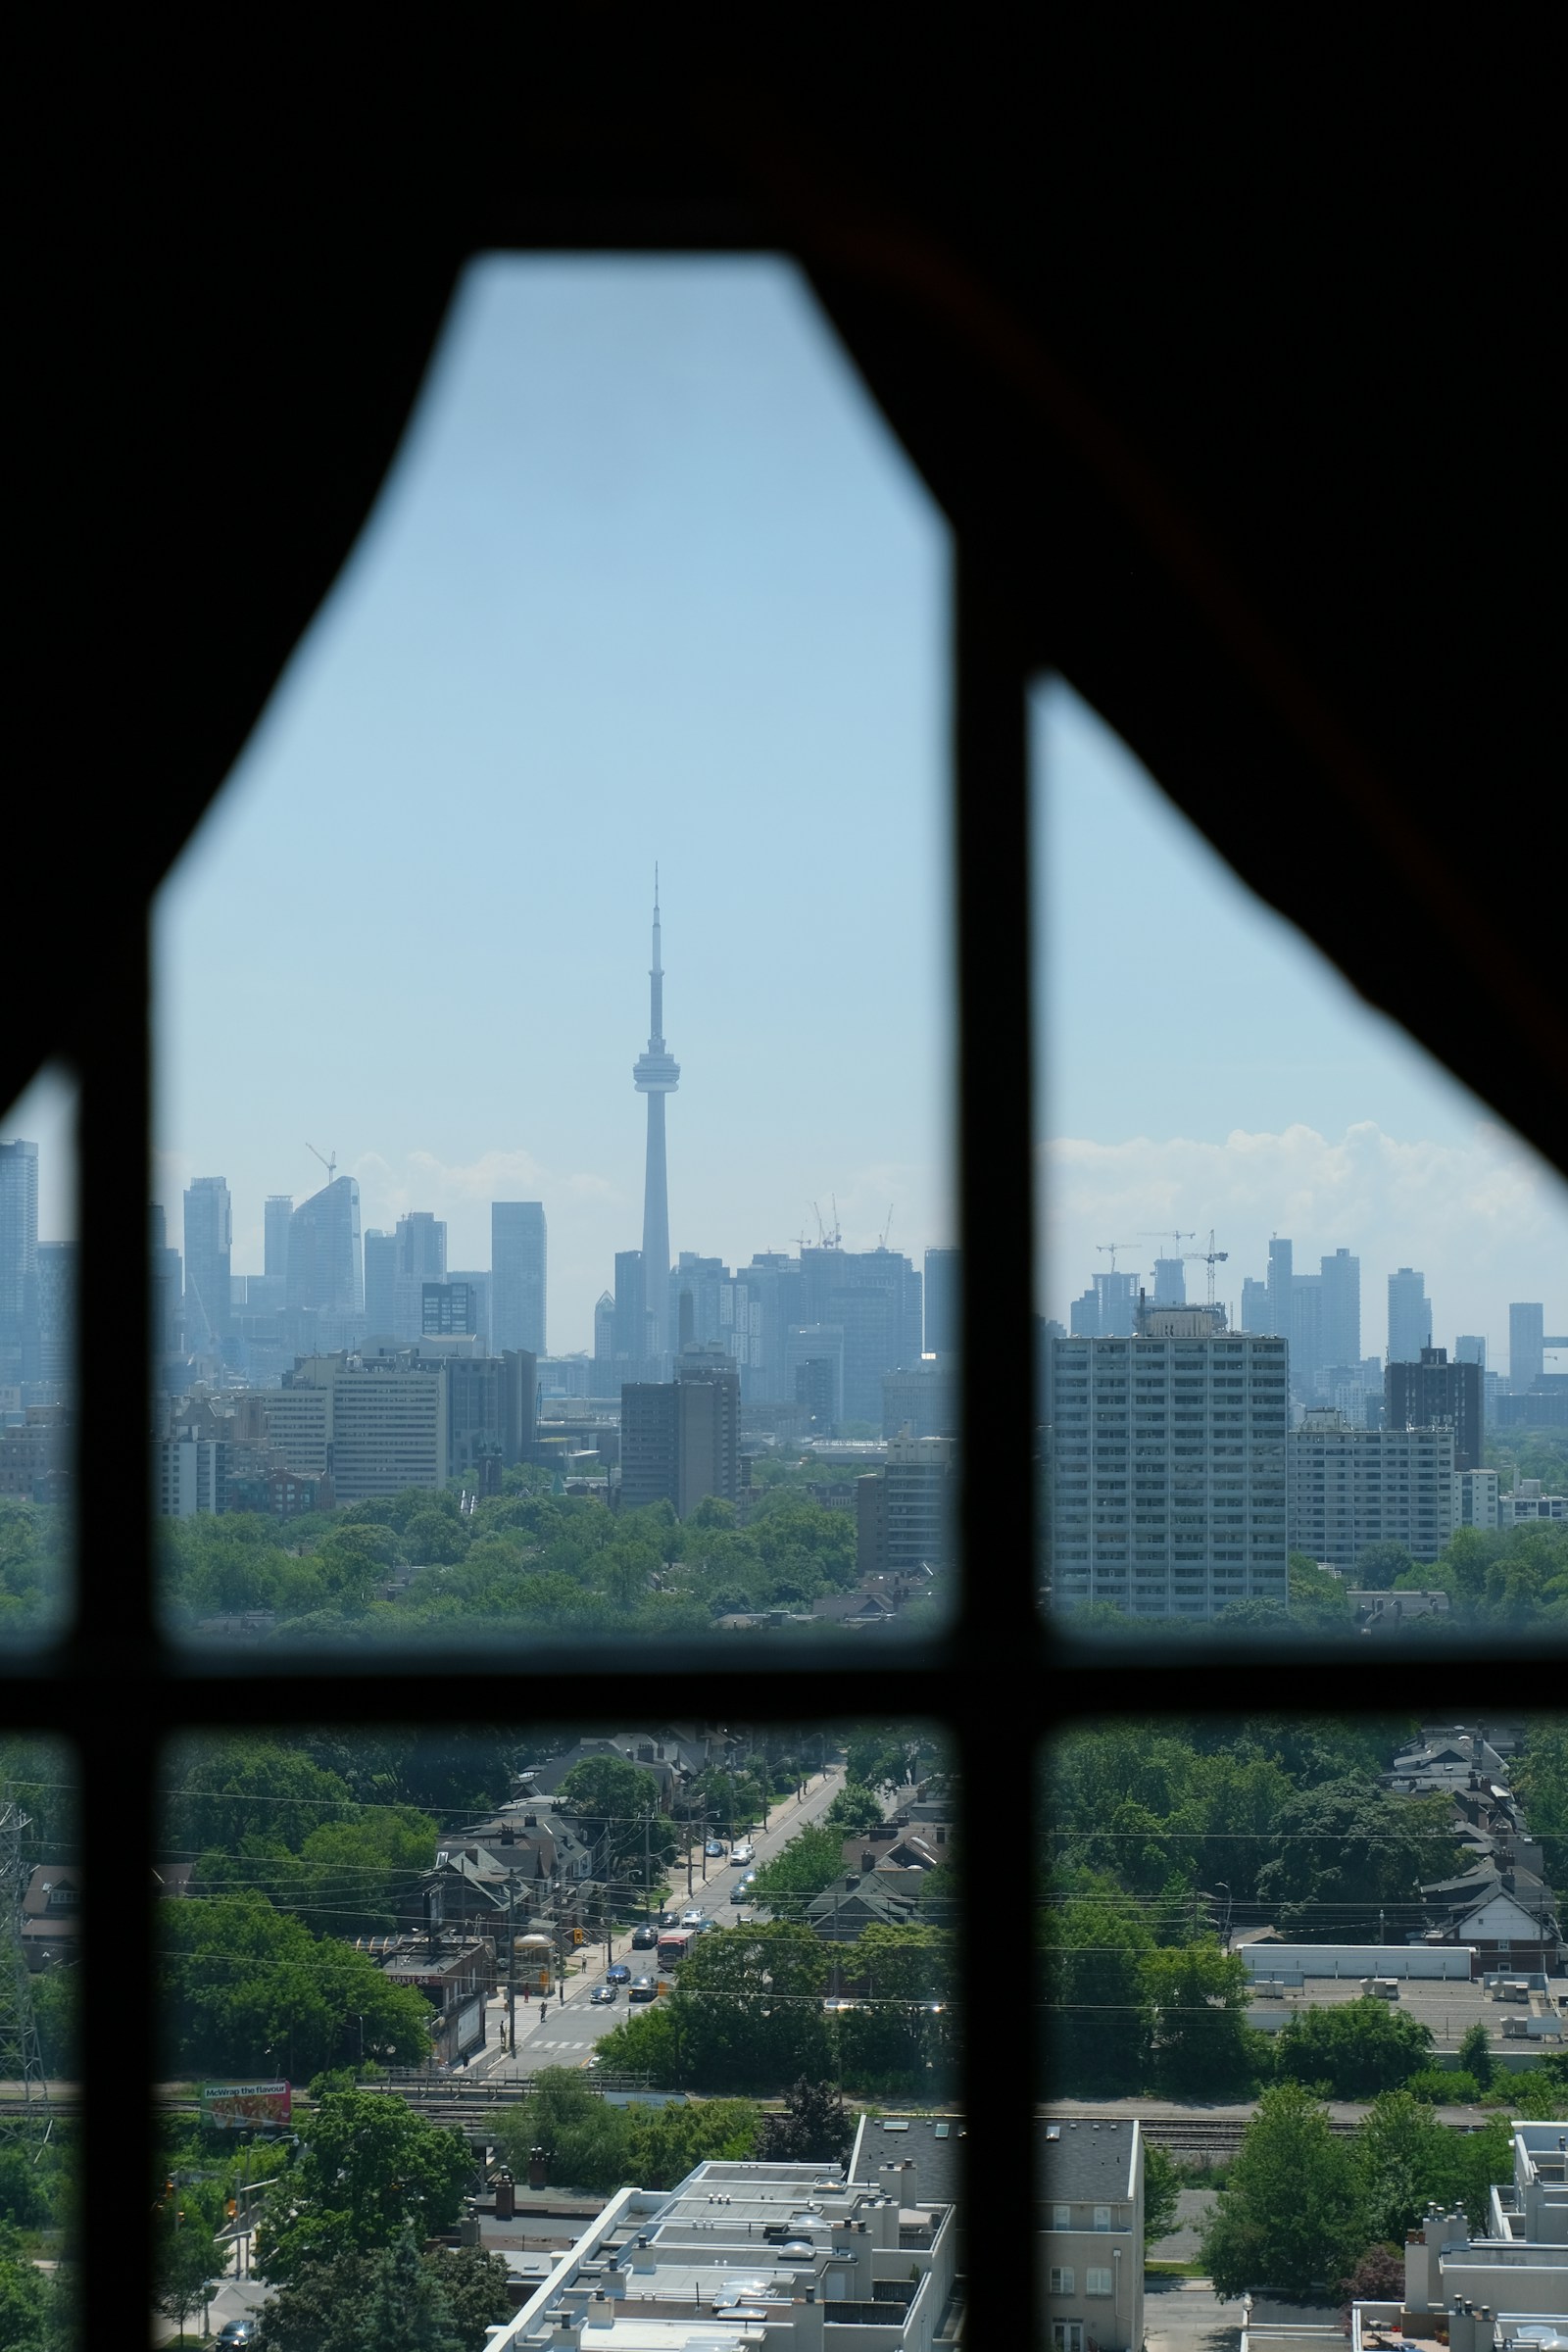
Forest Hill Luxury Homes

Forest Hill is one of Toronto’s most established and elegant luxury communities. Featuring stately detached homes, heritage properties, and newly built custom residences, Forest Hill offers timeless architecture and tree-lined streets. The neighbourhood is highly sought after for its proximity to top private schools, upscale shopping, and downtown access. 

Forest Hill luxury homes appeal to executive families and professionals looking for prestige, central location, and strong long-term property value in Toronto’s high-end real estate market.


Curated Lifestyle

Explore the luxury this neighbourhood has to offer

We've searched the Internet and compiled a list of resources we think will be helpful as you set out to buy or sell a home. Please take some time to browse. And feel free to contact us any time with questions or suggestions. We'd love to hear from you!

Market Snapshot

Neighbourhood Story

Price Range

$2,500,000 – $18,000,000+

Inventory Type

Primarily large-scale detached homes featuring red-brick Georgian and English Manor architecture. The "Lower Village" also offers exclusive ultra-luxury boutique condos and townhomes.

Investment Value

Legacy Value. Forest Hill real estate is driven by its proximity to UCC and BSS. This "school-catchment demand" creates a permanent floor for property values, making it one of the most recession-proof micro-markets in North America.

Map search hidden while editing

Featured Properties

Forest Hill Luxury Homes Toronto | Elite Executive Estates

Browse Forest Hill luxury homes — grand estates, private mansions and executive properties in one of Toronto’s most prestigious communities.
Forgot password Extend Verify Contact
1-12/46
  • 221 Forest Hill Road in Toronto: Forest Hill South House for sale (Toronto C03) : MLS®# C14033514

    221 Forest Hill Road Forest Hill South Toronto M5P 2N3
    Main Photo: 221 Forest Hill Road in Toronto: Forest Hill South House for sale (Toronto C03)  : MLS®# C14033514
    $21,988,000
    Residential Freehold
    Status:
    Active
    MLS® Num:
    C14033514
    Bedrooms:
    7
    Bathrooms:
    9
    Step into a world that feels imagined, yet is beautifully real. Rarely does a home of this scale, beauty and privacy come to market in the heart of Forest Hill. With over 13,000 sq ft of living space on nearly half an acre, this extraordinary estate offers the feeling of a private chateau in one of Toronto's most prestigious neighbourhoods. Just a few years new, the residence was meticulously custom-built by JTF Homes, with craftsmanship that reveals itself in every room. From its stately exterior to its richly detailed interiors, the home evokes the romance of a French castle, with the warmth and comfort of a place designed to be lived in. Grand proportions, exquisite finishes and thoughtful details create spaces that are as inviting as they are impressive. The experience is immediate. You enter, pause and begin to take it all in: the quality of the materials, the care behind each finish and the way every space draws you further inside. This is a home that inspires more than admiration. It stays with you. Surrounded by greenery, the grounds offer a remarkable sense of seclusion. A country-club-size pool, expansive gardens and a basketball court turn the backyard into a private retreat for recreation, relaxation and entertaining. The covered veranda brings the atmosphere of a European estate to everyday life, inviting long summer lunches, quiet mornings and evenings that linger. Here, there is room to gather on a grand scale and space to retreat in complete privacy. Inside and out, the setting feels removed from the city, even as Forest Hill's established streets and surroundings remain just beyond the gates. More than an exceptional address, this is an opportunity to own a home with a presence all its own. A rare combination of recent construction, generous living space and extraordinary grounds, it offers something difficult to recreate: the feeling of entering another world, and knowing you could call it home. A place where the extraordinary feels everyday. More details
    Listed by HARVEY KALLES REAL ESTATE LTD. and ROYAL LEPAGE REAL ESTATE SERVICES LTD.
  • 139 Dunvegan Road in Toronto: Forest Hill South House for sale (Toronto C03) : MLS®# C13619112

    139 Dunvegan Road Forest Hill South Toronto M5P 2N8
    Main Photo: 139 Dunvegan Road in Toronto: Forest Hill South House for sale (Toronto C03)  : MLS®# C13619112
    $17,995,000
    Residential Freehold
    Status:
    Active
    MLS® Num:
    C13619112
    Bedrooms:
    6
    Bathrooms:
    8
    A rare commission in Forest Hill's most coveted enclave, this custom-built estate is a masterclass in enduring construction and considered design. Engineered with commercial-grade steel and concrete, the residence has undergone a comprehensive renovation executed with uncompromising attention to detail. The grand foyer's floor-to-ceiling windows and doors flood the space with light, while 12-foot ceilings carry across the main floor, giving scale to principal rooms that are massive by any measure. Multiple walk-outs connect the interior seamlessly to the grounds.The newly renovated kitchen, with its oversized breakfast table and family area, anchors daily life. The formal dining room impresses with intricate crown moulding and walls of windows. A panelled office with fireplace offers a refined work retreat. Upstairs, the primary suite occupies its own private wing with a fireplace, his-and-hers separate ensuites, dual walk-in closets, and views overlooking the pool. A secondary wing offers four oversized bedrooms. A heated circular driveway leads to a 2,000-sq-ft, six-car underground garage with direct access to the lower-level mudroom. The Basement features a professional-grade home gym and theater and 500 bottle wine cellar as well as nanny's quarters with walk-in closet and oversized ensuite. A commercial-grade roof and windows crown the exterior. Outdoors, the recently refinished pool is the estate's centre piece, complemented by a private cabana with two-piece bath and a summer kitchen with built-in BBQ. A 6-person outdoor sauna nestled gently into the garden completes the wellness offering. 139 Dunvegan Road is a legacy address on the best block in Forest Hill, offered for the family ready to make it their own. More details
    Listed by HARVEY KALLES REAL ESTATE LTD. and FOREST HILL REAL ESTATE INC.
  • 474 Russell Hill Road in Toronto: Forest Hill South House for sale (Toronto C03) : MLS®# C13732176

    474 Russell Hill Road Forest Hill South Toronto M5P 2S7
    Main Photo: 474 Russell Hill Road in Toronto: Forest Hill South House for sale (Toronto C03)  : MLS®# C13732176
    $17,200,000
    Residential Freehold
    Status:
    Active
    MLS® Num:
    C13732176
    Bedrooms:
    5
    Bathrooms:
    7
    An Exceptional Custom Residence On Prestigious Russell Hill Road, In The Heart Of Forest Hill Village. Surrounded By Distinguished Homes And Steps From The Village's Shops, Cafés, Restaurants, Parks, Transit And Renowned Private And Public Schools, This Is A Rare Opportunity To Enjoy One Of Toronto's Most Established Residential Settings. Only Four Years Old And Offering Over 7,500 Sq. Ft. Of Living Space, The Home Pairs A Timeless Limestone Exterior And Slate Roof With A Warm, Contemporary Interior. An Elevator Provides Convenient Access To Every Level. Twelve-Foot Ceilings On The Main And Upper Floors, Soaring Black-Framed Windows And A Serene Neutral Palette Create A Wonderful Sense Of Light And Space. The Generous Kitchen Features Integrated Appliances, Sleek White Oak Cabinetry, A Large Centre Island And Separate Servery, Opening To The Family Room With Fireplace. The Main Level Also Offers A Gracious Living Room With Gas Fireplace And An Elegant Formal Dining Room Enhanced By Its Own Wine Cellar. Book-Matched Italian Porcelain, Solid White Oak Floors And A Floating White Oak Staircase With Glass Railings Add Quiet Sophistication Throughout. The Primary Suite Features A Spacious Walk-In Closet And A Beautifully Appointed Ensuite With Freestanding Tub, Double Vanity And Glass-Enclosed Shower. Two Separate Laundry Rooms, Conveniently Located On The Upper And Lower Levels, Support Effortless Family Living. The Heated Lower Level Features A Gym, Recreation Room With Built-In Bar, Second Wine Cellar And Private Housekeeper Suite. Complete With A Crestron Smart-Home System, Sony Audio With Bosch Speakers Throughout, Heated Driveway And Landscaped Backyard-A Thoughtfully Designed Modern Home In A Coveted Forest Hill Location. More details
    Listed by ROYAL LEPAGE REAL ESTATE SERVICES NANCY SAEDI and ROYAL LEPAGE REAL ESTATE SERVICES KATY TORABI
  • 170 Forest Hill Road in Toronto: Forest Hill South House for sale (Toronto C03) : MLS®# C13865188

    170 Forest Hill Road Forest Hill South Toronto M5P 2N4
    Main Photo: 170 Forest Hill Road in Toronto: Forest Hill South House for sale (Toronto C03)  : MLS®# C13865188
    $16,880,000
    Residential Freehold
    Status:
    Active
    MLS® Num:
    C13865188
    Bedrooms:
    6
    Bathrooms:
    9
    Mastering modern luxury requires orchestrated synergy, Marvel Homes utilizes an integrated design-build-approach where renowned Richard Wengle Architect, Wise Nadel Design, and Mark Pettes Landscape collaborate in real time to weave bespoke features directly into the DNA of this signature estate. Built in 2026 with a Tarion Warranty on a distinctive 170-ft corner lot steps from UCC / BSS, this brand-new limestone residence offers appx 10,644 sf of sumptuous 4-storey living space encompassing 6 expansive bedroom suites, 9 lavish baths, and a 2-car garage. An iconic vortex staircase embodies Frank Lloyd Wright's organic modernist legacy, unfurling in an unbroken, sculptural curve beneath an ethereal skylight. Towering floor-to-ceiling matte black windows span from an executive office to sun-drenched family and loft rooms, accentuating herringbone oak flooring, heated marble surfaces, glass wine walls, classical millwork and wall paneling, and precious Onyx and Taj Mahal Quartzite accents. Curated grand culinary showroom kitchen centers around an immense island, seamlessly integrating elite Lacanche, SubZero, and Wolf appliances with walk-in pantry and cavernous morning room. A formal dining hall features an exquisite wet bar and credenza with backlit onyx slab backsplash. A palatial primary retreat boasts dual wings feature 2 opulent marble baths with heated flooring, tailored his & her boutique wardrobes with a discreet safe room. Lower entertainment level features an upscale cocktail lounge with a monolithic waterfall bistro island, illuminated wine cellar, glass-enclosed gym, nanny's quarter, 2nd laundry, and heated-floor throughout. Complete with Crestron smart automation, Federal elevator, snowmelt systems, rooftop terrace, and a vast covered loggia transitioning to resort caliber outdoor sanctuary with a pool, hot tub and water feature. Bespoke luxury with unrivalled prestige awaits your immediate arrival in this affluent Forest Hill enclave. More details
    Listed by SOTHEBY'S INTERNATIONAL REALTY CANADA
  • 84 Old Forest Hill Road in Toronto: Forest Hill South House for sale (Toronto C03) : MLS®# C13693884

    84 Old Forest Hill Road Forest Hill South Toronto M5P 2R5
    Main Photo: 84 Old Forest Hill Road in Toronto: Forest Hill South House for sale (Toronto C03)  : MLS®# C13693884
    $14,880,000
    Residential Freehold
    Status:
    Active
    MLS® Num:
    C13693884
    Bedrooms:
    6
    Bathrooms:
    8
    A modern masterpiece of understated grandeur, the award-winning 84 Old Forest Hill Rd estate is a triumph of monumental architecture and elegance, capturing the prestigious Society of British International Interior Design Award. Spanning over 10,500 SF of crafted living space by visionary designer Omid Taba of OE Design, this custom residence commands an impressive 60-foot frontage with a circular driveway in Toronto's most exclusive enclave. Defined by a Show-Stopping Spiral Staircase, curved architectural transitions and rounded doorways, and soaring 23-ft windows, the sophisticated interior introduces a dramatic sense of scale while bathing the principal spaces in natural light. Tailored for elite hosting, the main level features a limestone fireplace, stylish dining, and a chef's kitchen with Miele appliances, custom cabinetry, leathered marble, butler's pantry and a family room with a hidden bar and speakeasy lounge. An elevator connects every floor, allowing the home to function as a refined family environment that instantly transforms for high-end entertaining. The subterranean wellness ecosystem features a serene indoor pool, custom porcelain spa, dry sauna and gym, built-in wet bar and wine cellar, alongside a state-of-the-art home theatre with a walkout to a private garden and two-level stone patios. Accommodations boast five luxurious bedrooms with dedicated ensuites, anchored by a primary retreat with dual French walk-in wardrobes and a 6-piece sanctuary in Silver White Honed Marble.This smart home integrates whole-home Lutron lighting and audio with premium conveniences, including an EV-ready garage with lift potential, a heated patio, and a heated driveway ready for double-gates. Offering an uncompromised entry into the affluent Forest Hill lifestyle, this elegant estate places top-tier schools, fine dining, and scenic ravines at your doorstep, while keeping Yorkville, Summerhill, and downtown just moments away. More details
    Listed by SOTHEBY'S INTERNATIONAL REALTY CANADA
  • 5 Dewbourne Avenue in Toronto: Forest Hill South House for sale (Toronto C03) : MLS®# C13142424

    5 Dewbourne Avenue Forest Hill South Toronto M5P 1Z1
    Main Photo: 5 Dewbourne Avenue in Toronto: Forest Hill South House for sale (Toronto C03)  : MLS®# C13142424
    $13,950,000
    Residential Freehold
    Status:
    Active
    MLS® Num:
    C13142424
    Bedrooms:
    6
    Bathrooms:
    6
    Welcome to 5 Dewbourne Avenue - a Lorne Rose - designed architectural masterpiece completed in 2023, nestled in the prestigious enclave of Forest Hill. This bespoke contemporary estate on 63 ft south lot offers a seamless fusion of modern luxury and timeless sophistication, encompassing over 7800 sqft. of impeccably crafted living space with 10-15ft ceiling heights throughout. Featuring 5+1 BR with custom Poliform closets and 6 opulent bathrooms, the home is complete with a private home theatre, fitness studio, & mudroom, all thoughtfully distributed across four spectacular levels & accessible by private elevator. A heated driveway with electric gate accommodates up to 6 vehicles, in addition to a heated 2-car garage.Floor-to-ceiling glass walls invite nature indoors, creating a seamless blend of light, space, & natural beauty. At the heart of the home lies a state-of-the-art Scavolini kitchen imported from Italy, paired with Gaggenau appliances & elegant Laminam porcelain surfaces-a chef's dream blending form & function. Thoughtfully designed interiors feature Rimadesio sliding glass doors, expansive windows, creating bright, airy spaces that flow effortlessly.Step outside to your own private resort: a professionally landscaped backyard oasis with a heated saltwater pool and spa, a covered terrace with Bromic radiant heating, integrated surround sound, and a fully equipped Urban Bonfire, outdoor kitchen and bar-ideal for entertaining or quiet relaxation.Additional highlights include fully integrated Control4 smart system, Radiant in-floor heating on the main and lower levels, heated bathroom floors, Hunter Douglas automated shades, 2 Lennox HVAC systems, Generac generator, & an automated irrigation system.Located just steps from Forest Hill Village & some of Toronto's top private and public schools, including UCC, BSS, & Forest Hill Collegiate, this residence is a rare offering in one of the city's most coveted neighbourhoods. More details
    Listed by HARVEY KALLES REAL ESTATE LTD.
  • 105 Dunvegan Road in Toronto: Forest Hill South House for sale (Toronto C03) : MLS®# C13752980

    105 Dunvegan Road Forest Hill South Toronto M4V 2P9
    Main Photo: 105 Dunvegan Road in Toronto: Forest Hill South House for sale (Toronto C03)  : MLS®# C13752980
    $13,500,000
    Residential Freehold
    Status:
    Active
    MLS® Num:
    C13752980
    Bedrooms:
    5
    Bathrooms:
    7
    Set amongst Forest Hill's most distinguished estates, 105 Dunvegan Road is an exceptional 29-year-old residence on a 65 x 170-foot lot, featuring a stately façade and semi-circular drive. An elegant entry opens to a dramatic foyer with baby grand piano, sweeping staircase, breathtaking skylight and soaring 12-foot ceilings. Grand principal rooms and gallery-like walls create an ideal setting for art lovers and effortless entertaining. The main floor offers a living room with gas fireplace and adjoining dining room, oversized kitchen with centre island and servery, mudroom and two powder rooms. A bright breakfast room beneath a skylight walks out to the terrace. The fully panelled library features a gas fireplace, coffered ceiling, wall-to-wall built-ins and herringbone floors with French doors to a covered terrace. A sun-filled family room with three sets of French doors and extensive built-ins provides a seamless connection to the outdoors. Upstairs, the primary suite spans the rear of the home overlooking the private, mature grounds with a spacious bedroom, sitting room w/fireplace, private terrace and spectacular seven-piece ensuite. Three additional bedrooms complete this level. The lower level is designed for entertaining and extended family living, featuring a billiard room with garden walk-out, vaulted recreation room with built-ins, mirrored exercise room and fifth bedroom with four-piece ensuite and kitchenette. Direct access to the underground three-car garage adds convenience. Multiple walk-outs lead to a stone terrace and exceptionally private garden with inground pool and a 3 room cabana* -a true urban retreat for entertaining and summer enjoyment. Ideally located in Forest Hill, within walking distance of UCC, BSS and Forest Hill Public School, plus parks, shops, restaurants, transit and neighbourhood amenities. A rare opportunity to enjoy exceptional space and privacy in one of Toronto's most coveted communities. More details
    Listed by FOREST HILL REAL ESTATE INC.
  • 221 Dunvegan Road in Toronto: Forest Hill South House for sale (Toronto C03) : MLS®# C13816180

    221 Dunvegan Road Forest Hill South Toronto M5P 2P3
    Main Photo: 221 Dunvegan Road in Toronto: Forest Hill South House for sale (Toronto C03)  : MLS®# C13816180
    $12,995,000
    Residential Freehold
    Status:
    Active
    MLS® Num:
    C13816180
    Bedrooms:
    7
    Bathrooms:
    8
    An Exceptional Residence In The Heart Of Forest Hill, Where Architectural Pedigree, Sophisticated Design And Uncompromising Construction Come Together In A Truly Remarkable Setting. Offering Over 8,700 Square Feet Of Living Space, The Home Is Designed By Renowned Architect Richard Wengle, With Interiors By Robyn C. Clarke And Construction By GES. 221 Dunvegan Road Was Created With An Extraordinary Level Of Attention To Detail. From The Quality Of The Materials To The Precision Of The Craftsmanship, Every Element Reflects Exceptional Construction, Thoughtful Design And A Refined Sense Of Timeless Luxury. The Home Is Surrounded By Mature, Private Landscaping, Creating A Secluded Setting Rarely Found In Such A Central Location. The Backyard Is Anchored By A Gib-San Pool, Creating A Private Outdoor Retreat Designed For Both Entertaining And Family Living, With A Wonderful Sense Of Privacy And Calm. A Cambridge Elevator Provides Convenient Access Throughout The Home, While The Garage Features An Impressive Car Lift With Access To The Lower Level, An Exceptional Feature For The Automotive Enthusiast Or Collector. A Heated Private Driveway Adds Another Layer Of Comfort And Convenience. Set On One Of Forest Hill's Most Established Streets, The Location Is Equally Remarkable. Walk To Forest Hill Village, Enjoy Easy Access To Many Of Toronto's Most Respected Schools, And Experience Everything That Makes This One Of The City's Most Sought-After Neighbourhoods. 221 Dunvegan Road Is A Rare Combination Of Architectural Distinction, Exceptional Craftsmanship, Privacy, Sophisticated Living And An Irreplaceable Forest Hill Location. More details
    Listed by HARVEY KALLES REAL ESTATE LTD.
  • 43 Hillholm Road in Toronto: Forest Hill South House for sale (Toronto C03) : MLS®# C13142106

    43 Hillholm Road Forest Hill South Toronto M5P 1M4
    Main Photo: 43 Hillholm Road in Toronto: Forest Hill South House for sale (Toronto C03)  : MLS®# C13142106
    $12,295,000
    Residential Freehold
    Status:
    Active
    MLS® Num:
    C13142106
    Bedrooms:
    4
    Bathrooms:
    6
    The Moment You Walk Through The Doors To This Wayne Swadron Visionary Masterpiece And Built With Mazenga Craftsmanship, You Will Immediately Be Captivated By Its Sheer Beauty, Modern Feel, Attention To Every Detail and Jaw Dropping Style Throughout. A True Entertainer's Dream Home Both Inside and Out. Nothing Has Been Overlooked. Huge Principal Rooms, Radiant Heated Floors Throughout, Fantastic Flow, 2 Kitchens, 2 Laundry Rooms, Top Notch HVAC, Stunning Spa Inspired Bathrooms and a Primary Suite That Should Be In Magazines. The Focus Of This Awe Inspiring Home is Simple ... Subtle Class in the Front and Dramatic Flare in the Back. Natural Light and Airiness Fill Up Each Room From The Oversized Windows Throughout. The Ultra Private and Stunning Backyard Will Mesmerize You And Make You Feel Like You Are In Your Own Muskoka Paradise. Get Ready To Be Wowed! More details
    Listed by HARVEY KALLES REAL ESTATE LTD.
  • 94 Dunvegan Road in Toronto: Forest Hill South House for sale (Toronto C03) : MLS®# C13763100

    94 Dunvegan Road Forest Hill South Toronto M4V 2P7
    Main Photo: 94 Dunvegan Road in Toronto: Forest Hill South House for sale (Toronto C03)  : MLS®# C13763100
    $11,995,000
    Residential Freehold
    Status:
    Active
    MLS® Num:
    C13763100
    Bedrooms:
    4
    Bathrooms:
    7
    A Rare Offering in Forest Hill, welcome to 94 Dunvegan Road an exceptional home and lot on one of the neighbourhood's most prestigious and tightly held blocks. Situated on a remarkable 70 x 174 ft lot, this distinguished residence designed by acclaimed architect Joe Brennan offers an extraordinary combination of scale, presence, and future potential. From its impressive proportions to its rare underground 5 car garage, the home stands as a true statement property. Elegant principle rooms, soaring ceilings, wood-burning fireplaces, and oversized windows overlooking the landscaped grounds create a sense of timeless character and warmth throughout. The expansive layout across four levels offers exceptional family living, including a luxurious primary retreat, spacious ensuite bedrooms, and a spectacular third-floor loft with skylights, sauna, and wet bar. Whether you choose to enjoy the residence in its current form, undertake a thoughtful renovation, or create a custom-built legacy estate, the possibilities here are as expansive as the lot itself. Opportunities of this size and caliber on Dunvegan Road are exceedingly rare. More details
    Listed by HARVEY KALLES REAL ESTATE LTD.
  • 201 Rosemary Road in Toronto: Forest Hill South House for sale (Toronto C03) : MLS®# C14093250

    201 Rosemary Road Forest Hill South Toronto M5P 3E2
    Main Photo: 201 Rosemary Road in Toronto: Forest Hill South House for sale (Toronto C03)  : MLS®# C14093250
    $11,500,000
    Residential Freehold
    Status:
    Active
    MLS® Num:
    C14093250
    Bedrooms:
    6
    Bathrooms:
    8
    An exceptional custom-built residence on a prominent Forest Hill corner lot, offering nearly 9,000 sq. ft. of impeccably designed living space across four levels connected by elevator. Surrounded by mature trees and enhanced by expansive windows throughout, this remarkable home is filled with natural light and showcases a rare combination of scale, craftsmanship, and thoughtful design. The main level is designed for both elegant entertaining and everyday family living, featuring sophisticated principal rooms, exquisite millwork, heated stone flooring, and a stunning chef's kitchen appointed with premium Miele appliances, custom cabinetry, and an oversized island. Interiors curated by acclaimed designer Carrie Mudford of CMID create a timeless yet contemporary atmosphere throughout the home. The second level offers four generous bedroom suites, each with its own ensuite. The primary retreat is truly extraordinary, featuring an oversized custom dressing room with extensive built-in cabinetry and a luxurious marble-clad ensuite complete with steam shower, freestanding soaker tub, and private water closet. The third floor provides exceptional flexibility with a fifth bedroom, full bath, private office, built-in bar, and spacious lounge area. Designed with wellness and entertainment in mind, the lower level rivals a private resort, featuring a state-of-the-art fitness centre, steam sauna, dry sauna, expansive recreation room, custom wine cellar, and a spectacular wet bar. A dedicated theatre room with seven premium reclining theatre chairs, serving counter, bar fridge, and microwave creates the ultimate cinematic experience. Radiant heated floors extend throughout all stone-finished areas and the entire lower level. A heated snow-melt driveway accommodates four vehicles with ease, while the exceptional garage configuration offers space for four additional vehicles, including a triple garage with lift access and a separate private bay ideal for a collector automobile. More details
    Listed by HARVEY KALLES REAL ESTATE LTD.
  • 204 Forest Hill Road in Toronto: Forest Hill South House for sale (Toronto C03) : MLS®# C13538198

    204 Forest Hill Road Forest Hill South Toronto M5P 2N4
    Main Photo: 204 Forest Hill Road in Toronto: Forest Hill South House for sale (Toronto C03)  : MLS®# C13538198
    $11,399,000
    Residential Freehold
    Status:
    Active
    MLS® Num:
    C13538198
    Bedrooms:
    6
    Bathrooms:
    6
    204 Forest Hill Rd - A Rare Deep-Lot Estate in the Heart of Forest HillSet on a coveted 40 x 190 ft lot in prestigious Forest Hill, this exceptional estate offers 7,500 sq. ft. of masterfully crafted living space, designed by renowned architect Richard Wengle and styled by acclaimed interior designer Robin Nadel. Every detail reflects a seamless blend of timeless elegance and modern functionality. At the heart of the home is a grand, oversized kitchen with a spacious breakfast area, opening effortlessly to a large family room and framed by walls of glass overlooking the backyard. A large formal dining room offers an elegant setting for entertaining, while the backyard is a private retreat complete with a concrete pool, perfect for both relaxation and hosting. The walkway and driveway are fully heated. The built-in garage, complete with a car lift, adds a rare touch of function and luxury. With its unbeatable location, deep lot, and thoughtfully designed interiors throughout, 204 Forest Hill Rd is a truly special offering in one of Toronto's most sought-after neighbourhoods. More details
    Listed by HARVEY KALLES REAL ESTATE LTD. and PSR
1-12/46
Data was last updated October 24, 2026 at 04:15 AM (UTC)
This website may only be used by consumers that have a bona fide interest in the purchase, sale, or lease of real estate of the type being offered via the website. The data relating to real estate on this website comes in part from the MLS® Reciprocity program of the PropTx MLS®. The data is deemed reliable but is not guaranteed to be accurate.