
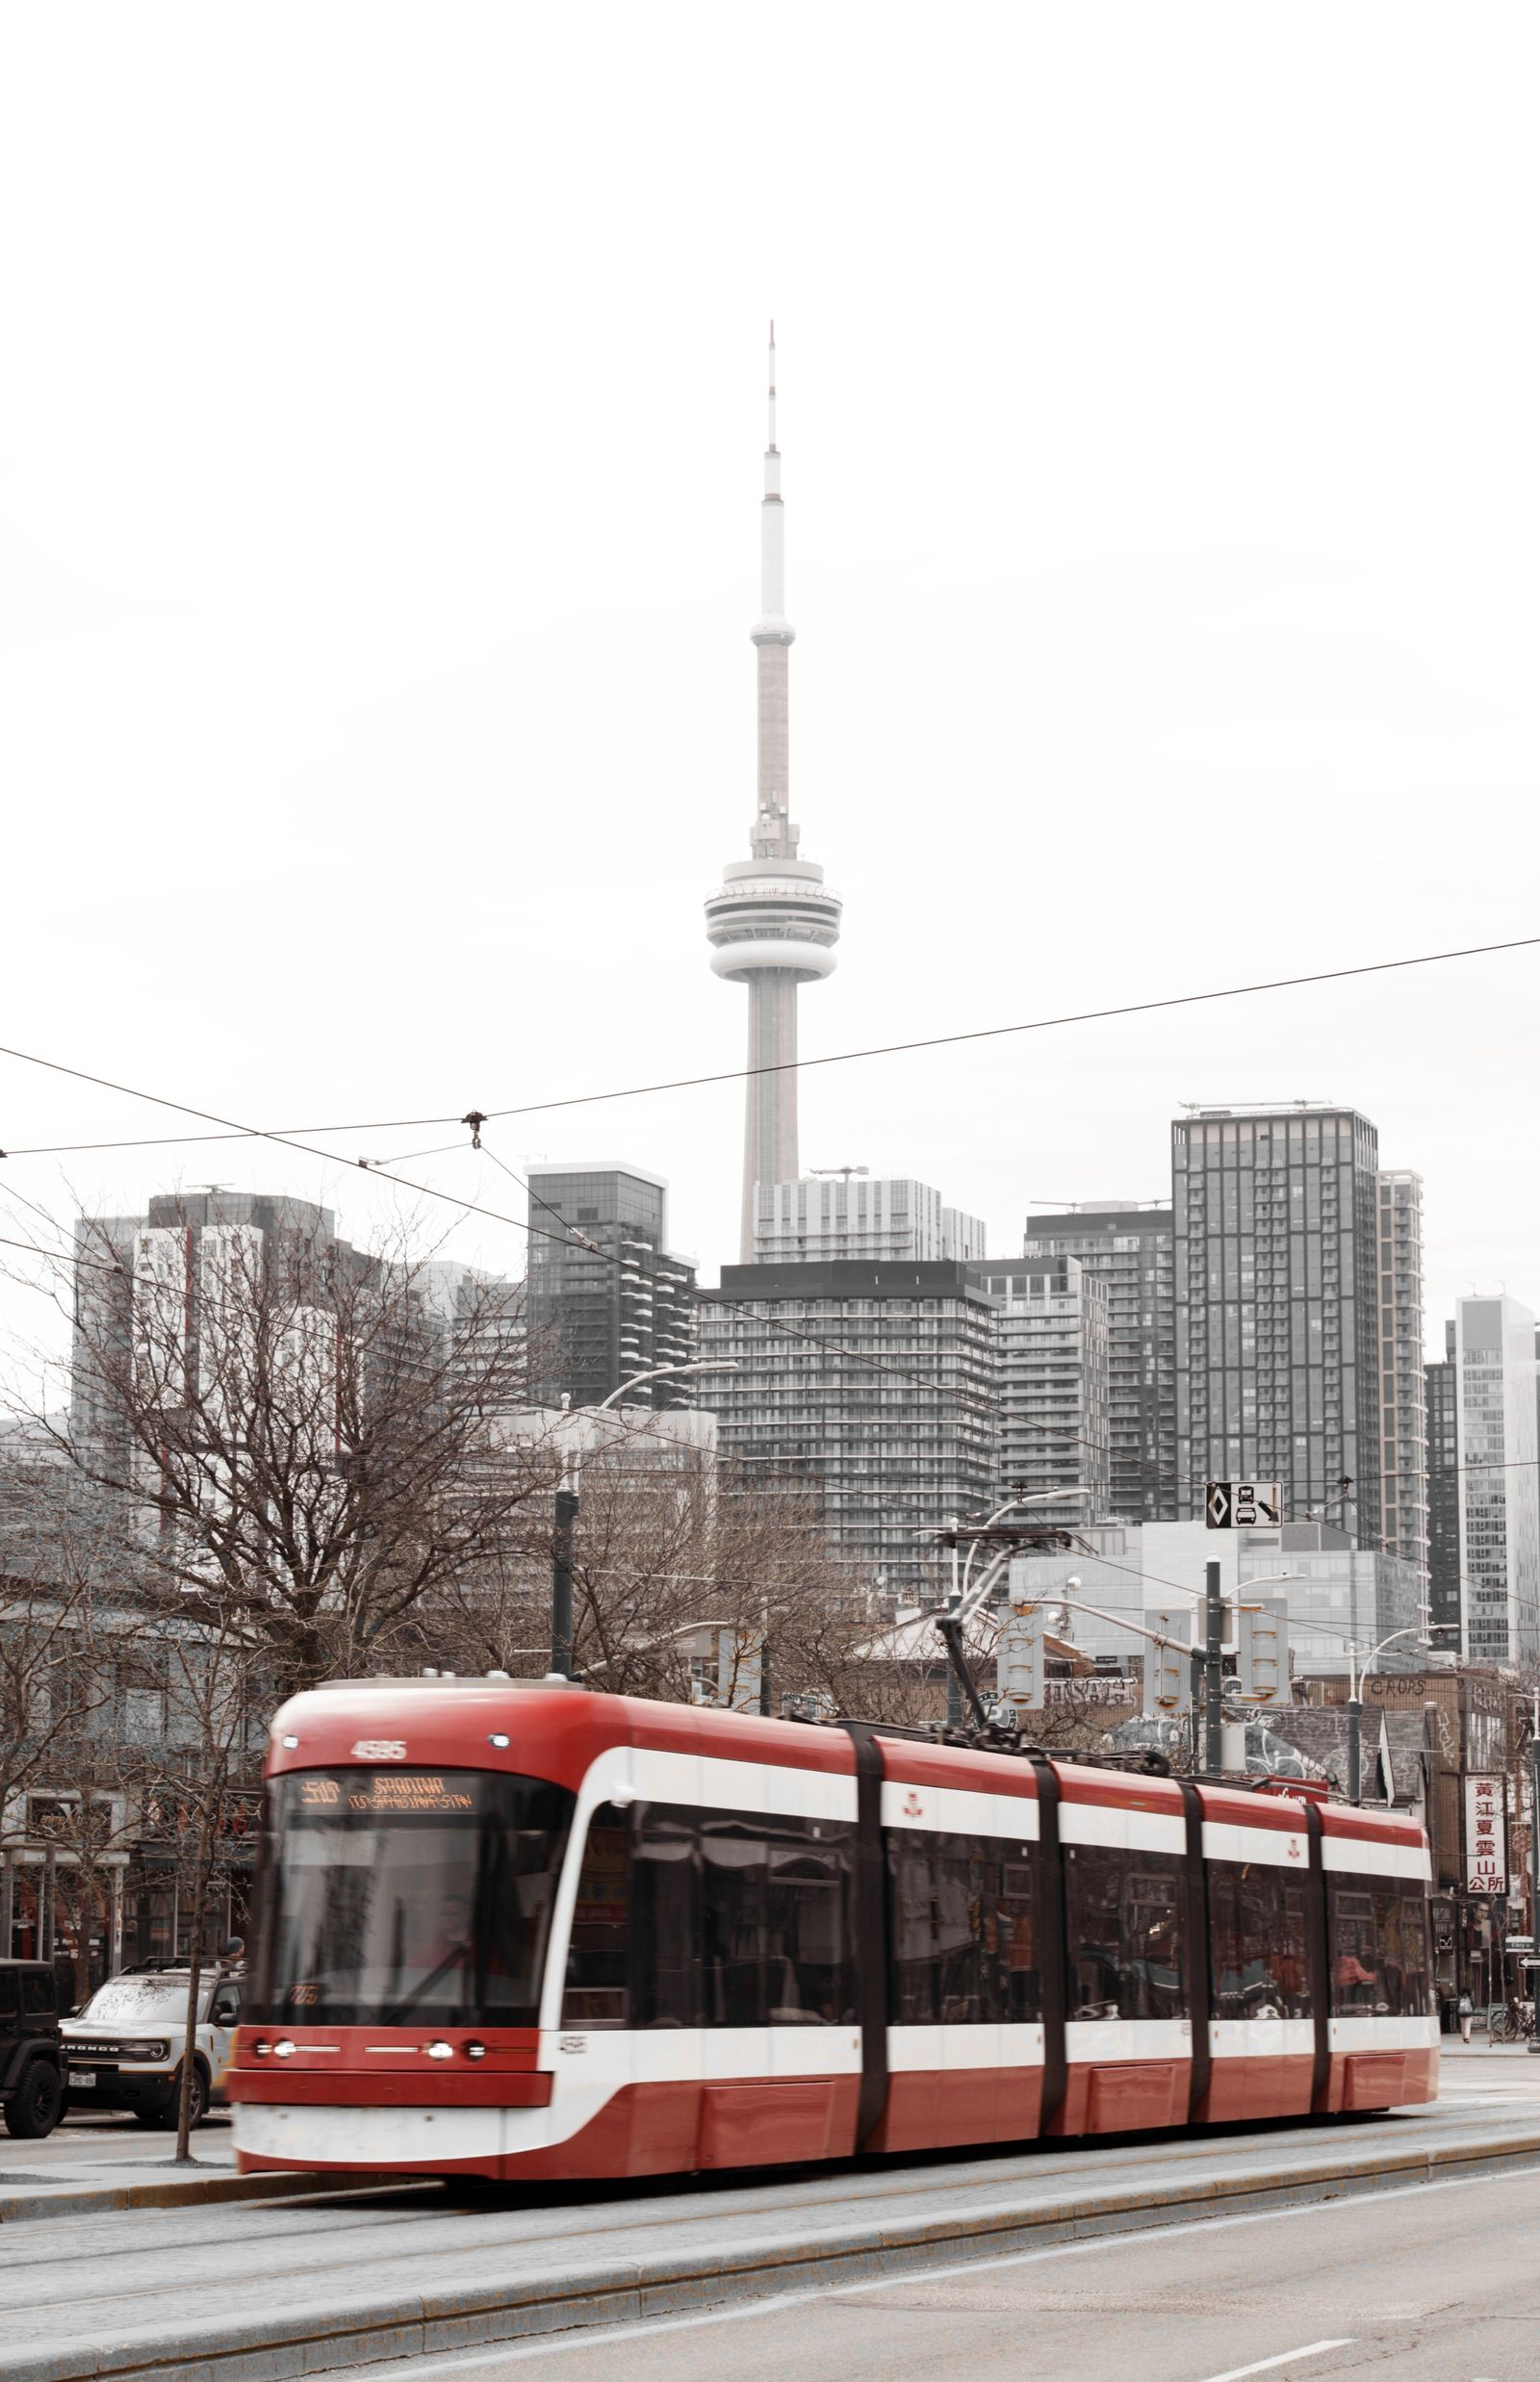
Connectivity-Focused Modern Residences

In the 2026 GTA real estate landscape, "Transit-Oriented Communities" (TOCs) have emerged as the primary hedge against market volatility. At Gondia Realty Group, we specialize in the acquisition of high-performance modern residences where connectivity is a primary asset. As the Metrolinx GO Expansion achieves 15-minute all-day service across the Lakeshore West and Kitchener lines, properties within the Port Credit, Oakville, and Burlington GO hubs are commanding a "Frequency Premium" for their seamless integration into the regional economic core.

Our advisory navigates the shifting urban grids of Midtown Oakville, the revitalized Hurontario Corridor, and Toronto’s TTC Expansion zones. We prioritize residences that offer "Future-Proofed Utility"—from executive condos in the Vaughan Metropolitan Centre (VMC) to modern townhomes near the Hazel McCallion LRT and Eglinxon Crosstown. Whether securing a pre-construction assignment in a Protected Major Transit Station Area (PMTSA) or a freehold home with rapid commuter access, we ensure your investment is anchored by the infrastructure that defines 2026 urban mobility.

Map search hidden while editing

CUSTOM SEARCH

Connectivity-Focused Modern Residences

Curated for the modern professional, these properties offer seamless access to GO Transit and major arteries, balancing lifestyle with effortless commuting.
Forgot password Extend Verify Contact
1-12/546
  • 22 Hammok Crescent in Markham: Bayview Glen House for sale : MLS®# N13700454

    22 Hammok Crescent Bayview Glen Markham L3T 2W9
    Main Photo: 22 Hammok Crescent in Markham: Bayview Glen House for sale : MLS®# N13700454
    $6,488,000
    Residential Freehold
    Status:
    Active
    MLS® Num:
    N13700454
    Bedrooms:
    7
    Bathrooms:
    10
    Once In A While, A Truly Extraordinary House Comes To Market. Situated On A Rare, Professionally Landscaped 15,600 Sq. Ft. Table Lot, This Magazine-Worthy Architectural Masterpiece Offers Over 9,000 Sq. Ft. Of Exceptional Living Space (6,570 Above Ground + 2,509 Sq.Ft In Finished Walk Up Basement), Showcasing The Finest In Design, Craftsmanship & Modern Luxury. Inspired By Water, Fire & Natural Light, The Home Features Soaring 22+ Ft. Ceilings, Dramatic Floor-To-Ceiling Glass, Expansive Picture Windows & A Seamless Indoor-Outdoor Living Experience. High Ceilings (11' On Main, 10' On 2nd and 9.5' In Basement), Exquisite Engineered Hardwood Flooring, Custom Millwork & Premium Natural Stone Finishes Elevate Every Space. The Designer Chef's Kitchen Is Appointed With Leathered Granite Countertops, An Oversized Centre Island, Top-Of-The-Line Gaggenau Appliances, Together w/A Rough-In Secondary Kitchen/Pantry. More Than Enough Storage Space. The Lavish Primary Retreat Offers A Fireplace, Private Balcony, His & Hers Walk-In Closets & A Spa-Inspired 7-Piece Ensuite. Unparalleled Amenities Include A Private Elevator, Smart Home Automation, Home Theatre, Fitness Centre, Spa, Wet Bar, Main Floor Library & Main Floor In-Law/Nanny Suite & A Rare 4-Car Garage With Vehicle Lift And Elevated Glass Showroom Is A Dream For Automotive Enthusiasts. Resort-Style Exterior Features Professionally Designed Landscaping ($500k Spent) With Extensive Lighting, Heated Driveway & Walkways, Roof De-Icing System, Backup Power Generator & Exceptional Privacy. Spacious South Exposure Driveway Can Park 6 Cars. Close to Steeles/Bayview Ave, TTC, Top Ranking Schools: Bayview Glen PS (74/3052), German Mills PS(56/3052), Thornlea SS(23/747), Parks, Restaurants, GO Transit, and Convenient Access to Hwy 401 & 404. An Architecturally Significant Estate And A Rare Opportunity To Own One Of Bayview Glen's Finest Residences - A Remarkable Showcase Of Timeless Elegance, Innovation, And World-Class Luxury Living. More details
    Listed by KELLER WILLIAMS REFERRED URBAN REALTY
  • 447 - 449 Lansdowne Avenue in Toronto: Dufferin Grove House for sale (Toronto C01) : MLS®# C13775080

    447 - 449 Lansdowne Avenue Dufferin Grove Toronto M6H 3Y2
    Main Photo: 447 - 449 Lansdowne Avenue in Toronto: Dufferin Grove House for sale (Toronto C01)  : MLS®# C13775080
    $5,500,000
    Residential Freehold
    Status:
    Active
    MLS® Num:
    C13775080
    Bedrooms:
    21
    Bathrooms:
    17
    Rare 8-unit turnkey portfolio delivering 8,724 sq ft of legal livable space and a ~4.4% in-place yield in prime Toronto. Situated steps from Dufferin Mall, High Park, schools, groceries, TTC transit, and the Bloor GO Station, this property features two fully renovated legal semi-detached fourplexes with modern laneway suites. Building 449 (~4,378 sq ft) includes a 3-bed/1-bath main unit (~768 sf), 3-bed/3-bath upper unit (~1,307 sf), 2-bed/1-bath basement unit (~823 sf), and 3-bed/3-bath laneway suite (~1,480 sf). Building 447 (~4,346 sq ft) includes a 2-bed/2-bath main unit (~847 sf), 3-bed/3-bath upper unit (~1,317 sf), 2-bed/1-bath basement unit (~908 sf), and 3-bed/3-bath laneway suite (~1,274 sf). Each unit offers private entrances, modern kitchens with stainless steel appliances, stylish backsplashes, and in-suite laundry. Low-maintenance operations feature separately metered hydro, proportionate gas/water splits, tenant-paid internet, stable long-term tenants, future repositioning upside, on-site parking, and City permit street parking. More details
    Listed by RE/MAX METROPOLIS REALTY
  • 20 Ealing Drive in Toronto: St. Andrew-Windfields House for sale (Toronto C12) : MLS®# C13741672

    20 Ealing Drive St. Andrew-Windfields Toronto M2L 2R5
    Main Photo: 20 Ealing Drive in Toronto: St. Andrew-Windfields House for sale (Toronto C12)  : MLS®# C13741672
    $3,988,000
    Residential Freehold
    Status:
    Active
    MLS® Num:
    C13741672
    Bedrooms:
    6
    Bathrooms:
    5
    This home was rebuilt from the ground up, offering soaring nine-foot ceilings and exquisite herringbone hardwood floors, all set on one of Saint Andrew-Windfields' most beautiful, tree-lined streets. The exceptional scale, natural light, and premium architectural features photograph so beautifully that the home has been featured in TV commercials. This location offers unparalleled transit convenience, within walking distance to the TTC and the GO station, alongside top-tier neighbourhood schools, parks and tennis courts. Inside, a welcoming entry hall with floor-to-ceiling custom paneling leads to sophisticated living and dining spaces accented with custom molding, plus a private main floor office. The open-concept heart of the home centres around a chef's kitchen featuring an oversized island with seating for seven, a Wolf range, Bosch dishwasher, and a walk-in pantry with a second refrigerator. A wall of windows frames a warm family room anchored by a cozy gas fireplace.Step outside to an entertainer's dream backyard boasting custom landscaping, natural stonework, and a covered rear porch complete with a TV, outdoor speakers, and ceiling fans. Upstairs, the primary retreat features a gas fireplace, walk-in closet, custom shoe cabinet, and a spa-like ensuite with heated floors, a freestanding tub, and a statement tile shower. Four additional spacious bedrooms and a dedicated upper-level laundry roomDesigned with outstanding flexibility, the home offers a separate private entrance to the lower level. This fully finished lower level features a massive games room, wine closet, an additional bedroom, and a full bathroom with heated flooring throughout. This rebuild was constructed on the home's original foundation, giving today's owner the systems and craftsmanship of ground-up construction within an established, mature setting. Ample parking includes a two-car garage and a four-vehicle interlocking driveway. See full list of upgrades and features. More details
    Listed by RE/MAX HALLMARK YORK GROUP REALTY LTD. and RE/MAX HALLMARK CHAY REALTY
  • 34 Edgecroft Road in Toronto: Stonegate-Queensway House for sale (Toronto W07) : MLS®# W13504680

    34 Edgecroft Road Stonegate-Queensway Toronto M8Z 2B6
    OPEN HOUSE: Sep 20, 2026
    02:00 PM - 04:00 PM EDT
    Open House on Sunday, September 20, 2026 2:00PM - 4:00PM
    Main Photo: 34 Edgecroft Road in Toronto: Stonegate-Queensway House for sale (Toronto W07)  : MLS®# W13504680
    $3,149,880
    Residential Freehold
    Status:
    Active
    MLS® Num:
    W13504680
    Bedrooms:
    6
    Bathrooms:
    5
    Nestled on a quiet, tree-lined street in one of Etobicoke's most desirable neighbourhoods, this exceptional custom-built home offers over 4,600 sq. ft. of finished living space, including a fully finished walkout basement. Featuring 4 spacious bedrooms, 2 additional basement rooms, 5 beautifully appointed bathrooms, and a garage equipped with a vehicle lift, this home perfectly blends luxury, functionality, and everyday comfort.The main floor impresses with soaring 10-foot ceilings, oversized windows, custom built-ins, and a bright open-concept design. At the heart of the home is the chef-inspired kitchen featuring premium Wolf appliances, including a gas stove and cooktop, abundant cabinetry, and generous prep space. A walkout from the kitchen leads to your private covered deck and fully fenced backyard, creating the perfect setting for outdoor dining, entertaining, or relaxing.The expansive, pool-sized lot offers endless possibilities to design your dream backyard retreat, while the detached cabana provides the ideal outdoor lounge, entertaining space, or storage for future pool equipment. A private main-floor office completes this exceptional level.Upstairs, 9-foot ceilings enhance four generously sized bedrooms, including a luxurious primary retreat featuring a coffered ceiling, walk-in closet, spa-inspired 5-piece ensuite, and private balcony. The finished walkout basement offers exceptional versatility with two additional rooms, a full bathroom, laundry hookup, and a full kitchen - ideal for multi-generational living, an in-law or nanny suite, a home gym, recreation room, or income potential. Located within the highly regarded Norseman Jr Middle School, Castlebar Jr School, Holy Angels Catholic School, Bishop Allen Academy & Etobicoke School of the Arts catchments. Just minutes from Sherway Gardens, parks, restaurants, TTC, GO Transit, and major highways including the Gardiner Expressway, QEW, and Highway 427, providing quick access to downtown & Pearson More details
    Listed by ROYAL LEPAGE SIGNATURE REALTY
  • 447 Lansdowne Avenue in Toronto: Dufferin Grove House for sale (Toronto C01) : MLS®# C13774946

    447 Lansdowne Avenue Dufferin Grove Toronto M6H 3Y2
    Main Photo: 447 Lansdowne Avenue in Toronto: Dufferin Grove House for sale (Toronto C01)  : MLS®# C13774946
    $2,750,000
    Residential Freehold
    Status:
    Active
    MLS® Num:
    C13774946
    Bedrooms:
    10
    Bathrooms:
    9
    Turnkey multi-residential investment delivering an approximate cap rate of 4.6% across 4 legal self-contained units and 4,346 sq ft of fully renovated livable space in prime Toronto. Situated steps from Dufferin Mall, High Park, schools, groceries, TTC transit, and the Bloor GO Station, this legal semi-detached fourplex features a 2-bed/2-bath main unit (~847 sf), 3-bed/2.5-bath upper unit (~1,317 sf), 2-bed/1-bath basement unit with bright windows (~908 sf), and a detached 3-bed/2.5-bath laneway suite (~1,274 sf). Every suite includes private entrances, stainless steel appliances, stylish backsplashes, and in-suite laundry. The property delivers immediate, stable in-place income from quality tenants with future rental upside. The property may also offer flexibility for short-term rental use, subject to local regulations and buyer strategy. Operational features include separately metered hydro, proportionate gas/water splits, tenant-paid internet, on-site parking potential, and City permit street parking. A rare, turnkey acquisition combining effortless operation, strong immediate yield, and exceptional long-term capital appreciation in a prime Toronto location. More details
    Listed by RE/MAX METROPOLIS REALTY
  • 449 Lansdowne Avenue in Toronto: Dufferin Grove House for sale (Toronto C01) : MLS®# C13775042

    449 Lansdowne Avenue Dufferin Grove Toronto M6H 3Y2
    Main Photo: 449 Lansdowne Avenue in Toronto: Dufferin Grove House for sale (Toronto C01)  : MLS®# C13775042
    $2,750,000
    Residential Freehold
    Status:
    Active
    MLS® Num:
    C13775042
    Bedrooms:
    11
    Bathrooms:
    8
    Turnkey multi-residential investment delivering an approximately 4% cap rate across 4 legal self-contained units and 4,378 sq ft of fully renovated livable space in prime Toronto. Situated steps from Dufferin Mall, High Park, schools, groceries, TTC transit, and the Bloor GO Station, this legal semi-detached fourplex features a 3-bed/1-bath main unit (approximately 768 sq ft), 3-bed/2.5-bath upper unit (approximately 1,307 sq ft), 2-bed/1-bath basement unit with bright windows (approximately 823 sq ft), and a detached 3-bed/2.5-bath laneway suite (approximately 1,480 sq ft). Every suite includes private entrances, stainless steel appliances, stylish backsplashes, and in-suite laundry. The property delivers immediate, stable in-place income from quality tenants with future rental upside. The property may also offer flexibility for short-term rental use in certain units, subject to local regulations and buyer strategy. Operational features include separately metered hydro, proportionate gas/water splits, tenant-paid internet, on-site parking potential, and City permit street parking. A rare, turnkey acquisition combining effortless operation, strong immediate yield, and exceptional long-term capital appreciation in a prime Toronto location. More details
    Listed by RE/MAX METROPOLIS REALTY
  • 225 Olive Avenue S in Toronto: Willowdale East House for sale (Toronto C14) : MLS®# C13619924

    225 Olive Avenue S Willowdale East Toronto M2N 4P5
    Main Photo: 225 Olive Avenue S in Toronto: Willowdale East House for sale (Toronto C14)  : MLS®# C13619924
    $2,688,000
    Residential Freehold
    Status:
    Active
    MLS® Num:
    C13619924
    Bedrooms:
    7
    Bathrooms:
    5
    Modern Luxury Meets Timeless Elegance! Indulgence, upscale design & lavish living come together seamlessly in this designer modern-luxury home. Located in the highly coveted Willowdale East neighborhood, offer over 5,000 sqf of exquisitely crafted living space, perfectly blending high-end functionality with sophisticated family comfort. Exquisite Craftsmanship: Soaring 10-foot ceilings on the main floor, custom millwork, refined finishes & recently updated high-quality solid oak hardwood flooring throughout. Treat your family and friends in this Chef's Kitchen, including High-end cabinetry, sleek quartz countertops, a dramatic waterfall island with an integrated breakfast table and premium appliances featuring a professional Fosao 48-inch 8-burner gas range. Smart-Home Integration! Fully upgraded with 360-degree security cameras, digital doorbell smart thermostat/AC controls, Wi-Fi enabled dishwasher and range hood and custom motorized digital shades across the main floor.Executive private office provides an inspiring space for today's entrepreneur or remote professional. Serene upper-level sanctuary features spacious sitting area, Walk-in closet and spa-like 5-piece ensuite overlooking beautiful backyard. Three additional sun-filled bedrooms have direct or semi-ensuite bath access. Need more space? You got it! Professionally finished lower level with THREE adaptable rooms and full bathroom-perfectly suited for an in-law/nanny suite, recreation room, gym or home theater. A one-of-a-kind property seamlessly combining statement-making luxury with everyday family functionality in one of Toronto's most prestigious and sought-after communities: this home boasts a walk score that puts everyday conveniences right at your doorstep. Highly prestigious school boundary for Earl Haig Secondary School, walking distance to Metro, local boutiques, diverse dining, Lush community parks, Minutes to Yonge Street, Finch Station, North York Centre,TTC, GO Transit, and major highways More details
    Listed by RE/MAX REALTRON REALTY INC.
  • 5 Todd Road in Toronto: Agincourt South-Malvern West House for sale (Toronto E07) : MLS®# E13649144

    5 Todd Road Agincourt South-Malvern West Toronto M1S 2J9
    Main Photo: 5 Todd Road in Toronto: Agincourt South-Malvern West House for sale (Toronto E07)  : MLS®# E13649144
    $2,580,000
    Residential Freehold
    Status:
    Active
    MLS® Num:
    E13649144
    Bedrooms:
    9
    Bathrooms:
    10
    Stunning custom-built residence, approximately 1.5 years new, offering over 4,400 sq. ft. of total living space, including a fully detached 1,220 sq. ft. two-storey laneway house. The 3,229 sq. ft. main home features soaring 10-ft ceilings, high-performance triple-pane aluminum windows, an open-concept layout, quality finishes, and four spacious bedrooms, each with a private ensuite. The finished basement is configured as two separate apartment units, offering excellent flexibility and additional income potential, with the current basement tenancy ending August 31, 2026. The three-bedroom laneway house, featuring an ensuite in each bedroom is currently tenanted at $2,950 per month, providing immediate rental income with the current laneway house tenancy ending Feb 28, 2027. Ideally located near schools, parks, transit, shopping, and everyday amenities, this exceptional property is perfectly suited for luxury living, multi-generational families, or investors. Excellent School & Family-Friendly Location! Close to North Agincourt Junior Public School, offering English, French Immersion and Middle French Immersion programs, and Agincourt Collegiate Institute, offering a wide range of academic and French-language programs. Convenient access to TTC, Agincourt GO, Hwy 401, shopping, parks and everyday amenities A great location for families seeking quality schools, convenient transportation and everyday amenities nearby. More details
    Listed by KW Living Realty
  • 61 Harewood Avenue in Toronto: Cliffcrest House for sale (Toronto E08) : MLS®# E13717332

    61 Harewood Avenue Cliffcrest Toronto M1M 2R4
    Main Photo: 61 Harewood Avenue in Toronto: Cliffcrest House for sale (Toronto E08)  : MLS®# E13717332
    $2,385,000
    Residential Freehold
    Status:
    Active
    MLS® Num:
    E13717332
    Bedrooms:
    7
    Bathrooms:
    7
    Discover an Unparalleled, Custom-Built 5+2 bedroom, 7-bath Luxury Masterpiece at 61 Harewood Avenue. Located In Cliffcrest South of Kingston & steps from Bluffs & Lake Ontario. The home offers a Meticulously Landscaped front yard, a Sprawling Driveway- flagstone entrance, upon entering, welcomed by designed tiled flooring. Foyer leads to an eye-catching accent wall featuring light- paper & a vapor fire .The dining area, a glowing see-through fireplace, & bold black wall accented W/lights. The main floor 10-foot ceilings w/bright open-concept designed for entertainment and comfort. Family Rm breathtaking focal point, dramatic 19-foot ceilings, striking chandelier, high-end blue roma porcelain, floating feature wall, & 2nd M/fire . Designer custom kitchen premium integrated decor appliances. Seamless countertops, backsplash, and island, illuminated by soft ceiling lighting. This home brims W/undeniable character and beautiful decor in every corner. A wide staircase and landing lead to the second floor, highlighted by custom rectangular black framing lights for a contemporary feel. Enjoy elevated living on the 2nd floor with lofty 9 feet ceilings & 2 private balconies. This home is flooded W/natural light and features a wide airy hallway. Stained glass on the 2nd-floor windows and sliding door provides privacy without blocking natural light. The luxurious 4-bedroom primary suite features an upgraded modern ensuite, designer finishes, and premium tile work . Every ensuite has custom design and unique combination of finishes. Backyard glass-railing deck, gas line for BBQ convenience, perfect for summer parties. Enjoy a beautifully finished two section layout basement. Spacious entertainment/rec room with a washroom, other side offering office, prayer room and a kids play ground W/washroom. Top Sch R H King, Fairmount, U of T Scar cam, TTC, GO Transit, Beaches, STC, DVP, & 401, to Downtown. Don't miss a rare, family-friendly home that has everything you need. More details
    Listed by RE/MAX ACE REALTY INC.
  • 70 Scarborough Heights Boulevard in Toronto: Cliffcrest House for sale (Toronto E08) : MLS®# E13491918

    70 Scarborough Heights Boulevard Cliffcrest Toronto M1M 2V4
    Main Photo: 70 Scarborough Heights Boulevard in Toronto: Cliffcrest House for sale (Toronto E08)  : MLS®# E13491918
    $2,350,000
    Residential Freehold
    Status:
    Active
    MLS® Num:
    E13491918
    Bedrooms:
    5
    Bathrooms:
    5
    Nestled in the prestigious Cliffcrest community south of Kingston Rd, this exceptional custom residence offers the perfect blend of luxury, scale, and modern family living just moments from the Scarborough Bluffs, Bluffers Park, and the shores of Lake Ontario. Situated on a premium deep lot surrounded by multi-million dollar custom homes, this architecturally designed residence showcases expansive principal rooms, oversized windows, and an abundance of natural light throughout. Rare 10-foot ceilings on the main level create an extraordinary sense of openness and grandeur rarely found in the area. Premium lifetime metal roofing adds both long-term durability and peace of mind. Thoughtfully designed for upscale living and entertaining, the home features a stunning chef-inspired kitchen with oversized island and servery, elegant formal living and dining areas, a spacious family room, private main floor office, and beautifully appointed bedroom suites with walk-in closets and en-suites. The grand primary retreat offers a true luxury hotel-inspired experience with a spa-like ensuite and oversized dressing room. The finished lower level adds exceptional versatility with additional bedroom space, recreation area, and seamless functionality for multi-generational living or entertaining. Enjoy proximity to waterfront parks, scenic walking trails, top-rated schools, TTC, GO Transit, and convenient access to downtown Toronto. A rare opportunity to own a statement home in one of Scarborough's most sought-after lakeside luxury enclaves, where contemporary elegance meets timeless craftsmanship. More details
    Listed by T-ONE GROUP REALTY INC.,
  • 67 Scarborough Heights Boulevard in Toronto: Cliffcrest House for sale (Toronto E08) : MLS®# E13521506

    67 Scarborough Heights Boulevard Cliffcrest Toronto M1M 2V5
    Main Photo: 67 Scarborough Heights Boulevard in Toronto: Cliffcrest House for sale (Toronto E08)  : MLS®# E13521506
    $2,199,900
    Residential Freehold
    Status:
    Active
    MLS® Num:
    E13521506
    Bedrooms:
    6
    Bathrooms:
    5
    Welcome to 67 Scarborough Heights Blvd! This exceptional custom-built two-storey home sits on a premium 55 x 137 ft lot in one of Scarborough's most desirable neighborhoods. Thoughtfully designed with luxury finishes and functional living spaces, this move-in-ready home offers 4 spacious bedrooms, 5 bathrooms, and a professionally finished 2-bedroom basement apartment with a separate entrance, ideal for extended family or potential rental income.The bright open-concept main floor features 10-ft ceilings, oversized windows, elegant living and dining areas, a stylish powder room, and a stunning modern kitchen complete with marble countertops, a large centre island, premium stainless steel appliances, and custom white cabinetry.The upper level offers four generous bedrooms, each with ensuite or semi-ensuite access, including a Jack-and-Jill bathroom, providing comfort and privacy for the whole family. Convenient second-floor laundry adds everyday practicality.The finished basement is fully self-contained with a separate entrance, 2 bedrooms, a full kitchen, living area, full bathroom, and private laundry, making it ideal as an in-law suite or income-generating apartment.Enjoy the beautifully landscaped backyard with a spacious deck, perfect for entertaining. The attached garage with direct interior access and interlocking driveway accommodate parking for up to 7 vehicles.Ideally located within walking distance to highly rated schools, parks, shopping, restaurants, grocery stores, banks, TTC transit, and just minutes from the Scarborough Bluffs, Bluffer's Park Beach, GO Transit, and major commuter routes.An exceptional opportunity to own a modern family home with luxury finishes, versatile living space, and income potential in a prime Scarborough location. More details
    Listed by RIGHT AT HOME REALTY
  • To access this listing,
    please create a free account

1-12/546
Data was last updated September 20, 2026 at 02:15 PM (UTC)

Searching for a something unique

Private Concierge accesses

If you have a unique vision or a specific neighborhood in mind, let us find it for you. Our Private Concierge service specializes in uncovering off-market opportunities in Lorne Park and Oakville, giving you first-access to the GTA’s most prestigious properties.

This website may only be used by consumers that have a bona fide interest in the purchase, sale, or lease of real estate of the type being offered via the website. The data relating to real estate on this website comes in part from the MLS® Reciprocity program of the PropTx MLS®. The data is deemed reliable but is not guaranteed to be accurate.
